

BEDS2
BATHS2 full
SQUARE FEET2,400
MLS#12753467
STATUSNew
PROPERTY TYPEResidential - Townhouse
SUBDIVISIONWaterford Pointe Villas
SCHOOLDistrict 230
Property Description
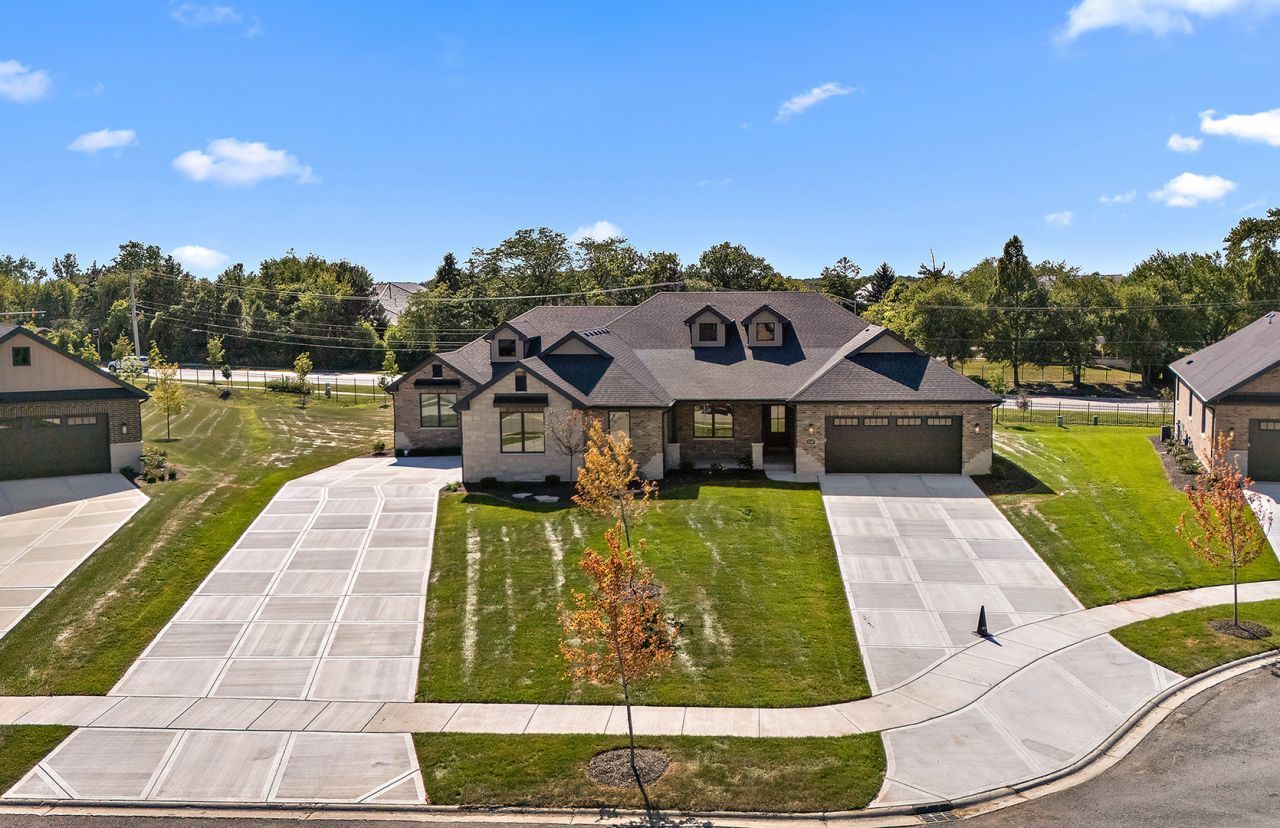
One of 2 brand new construction opportunities located at Waterford Pointe in Orland Park Masterfully designed with premium upgrades. Situated on a lookout lot, this home offers enhanced elevation, superior natural light, and exceptional curb appeal with an extra long driveway. Step inside to an expansive main level. The open concept family room features a massive sliding door that effortlessly merges indoor living with a sprawling outdoor entertaining space. The chef-inspired kitchen boasts custom cabinetry, a large functional pantry, a complimenting tile backsplash, and dedicated under-cabinet lighting. Retreat to the luxury owner's suite, complete with dual sinks, private commode and a glass curbless shower enclosure with bench. Car enthusiasts will appreciate the hot and cold Lake Michigan water. Tech lovers will appreciate the dedicated 220V/50AMP electric vehicle charging line in the garage and the fully integrated smart Wi-Fi lawn irrigation system. Located at the northeast corner of Wolf Rd and 153rd St, this exclusive maintenance-free community offers luxury ranch townhomes starting from the upper $600s. These thoughtfully designed homes feature open-concept layouts with striking interiors, open staircases, and 9 ft lookout basements. Finishes throughout include Pella Windows, custom cabinetry, white oak hardwood flooring, quartz countertops, crown molding, wainscoting, recessed lighting, Kohler fixtures, 8 ft interior doors, and impressive 12 ft ceilings. Additional highlights include a covered outdoor 10x15 raised deck perfect for relaxing or entertaining with staircase to concrete patio below. Gas line is ready for outdoor grilling. Why wait to build from scratch when you can move right into a fully loaded, design-forward home? Schedule your private tour today! As shown $788,425
Upcoming Open Houses
Open House Saturday September 12th, 12:00pm - 2:00pm
Open House Sunday September 13th, 12:00pm - 2:00pm
Property Features
Property Type: Residential - Townhouse
Basement: Unfinished, Bath/Stubbed, Egress Window, Partial Exposure,9 ft + pour, Full
Basement: Yes
Cooling: Central Air
Garage: 2
Heating: Natural Gas, Forced Air
Lot Size: 45x199x88x176
Roof Type: Asphalt
Stories: 1.0
Year Built: 2026
Amenities
Vaulted Ceiling(s)
1st Floor Bedroom
1st Floor Full Bath
Built-in Features
Walk-In Closet(s)
High Ceilings
Feature Descriptions
Additional rooms: Bonus Room, Foyer, Walk In Closet, Storage, Deck
Appliances: Range, Microwave, Dishwasher, Stainless Steel Appliance(s), Range Hood, Humidifier
Association Amenities: Park
Association Includes: Insurance, Lawn Care, Snow Removal
Bath Features: Separate Shower, Double Sink
Dining Room: Kitchen/Dining Combo
Exterior: Brick, Stone
HOA Fee: 310/ Monthly
Laundry: Main Level, Sink
Lot: Landscaped
Lot Dimensions: 45x199x88x176
Master Association Fee: 90/ Monthly
Other Equipment: CO Detectors, Sump Pump, Sprinkler-Lawn
Parcel#: 27171100280000
Parking: Concrete, Garage Door Opener, Yes, Garage Owned, Attached, Garage
Pet Allowed: Cats OK, Dogs OK
Sewer: Public Sewer, Storm Sewer
Total Rooms: 6
Township: Orland
Water: Lake Michigan
Room Sizes
Bonus Room: 12X14
Foyer: 9X18
Walk In Closet: 12X10
Storage: 43X63
Deck: 17X23
Bedroom 2: 13X12
Dining Room: 12X12
Kitchen: 13X17
Laundry: 9X7
Living Room: 14X23
Primary Bedroom: 16X16
Local Schools
High School: Carl Sandburg High School
School District: District 230
Listed By / Shown By
Listed By
Agency Name: Century 21 Circle
Agency Phone: 708-361-0800
Shown By
Agent Name: Lilia Mendoza
Agent Phone: (815) 323-8904
Agency Title: Gambino Realtors

Estimate Your Payment
Estimated Payment
$ 3,378.95 per month $3,175.08 Principal & Interest $0.00 Property Tax (data not provided by mls) $203.88 Homeowner's InsuranceChange Payment Information

Lilia Mendoza
Office: (815) 282-2222 ext. 2131
Cell: (815) 323-8904
Fax: (815) 282-2268
Direct: (815) 316-4033
Email Me


Member Participants (and their affiliated licensees, if applicable) shall indicate on their websites that IDX information is provided exclusively for consumers’ personal non-commercial use, that it may not be used for any purpose other than to identify prospective properties consumers may be interested in purchasing, that the data is deemed reliable but is not guaranteed by MLS GRID, and that the use of the MLS GRID Data may be subject to an end user license agreement prescribed by the Member Participant’s applicable MLS if any and as amended from time to time. MLS GRID may, at its discretion, require use of other disclaimers as necessary to protect Member Participant, and/or their MLS from liability.
Based on information submitted to the MLS GRID. All data is obtained from various sources and may not have been verified by broker or MLS GRID. Supplied Open House Information is subject to change without notice. All information should be independently reviewed and verified for accuracy. Properties may or may not be listed by the office/agent presenting the information.
Privacy Policy / DMCA Notice / ADA Accessibility


This site is hosted, designed and copyright
© 1994 - 2026 by
Delta Media Group, Inc. -- Patent Pending --
11167 Lizmore Lane | MLS# 12753467
This townhouse located at 11167 Lizmore Lane , Orland Park, IL 60467 is currently listed for sale with an asking price of $699,000. This property was built in 2026 and has 2 bedrooms and 2 full baths with 2400 sq. ft. Lizmore Lane is located in the Waterford Pointe Villas subdivision within the District 230 school district. Search Waterford Pointe Villas real estate on lmendoza.gogambino.com today.