

BEDS6
BATHS4 full
MLS#12810282
STATUSPrice Change
PROPERTY TYPEMulti Unit - Multiple
SCHOOLDistrict 202
Property Description
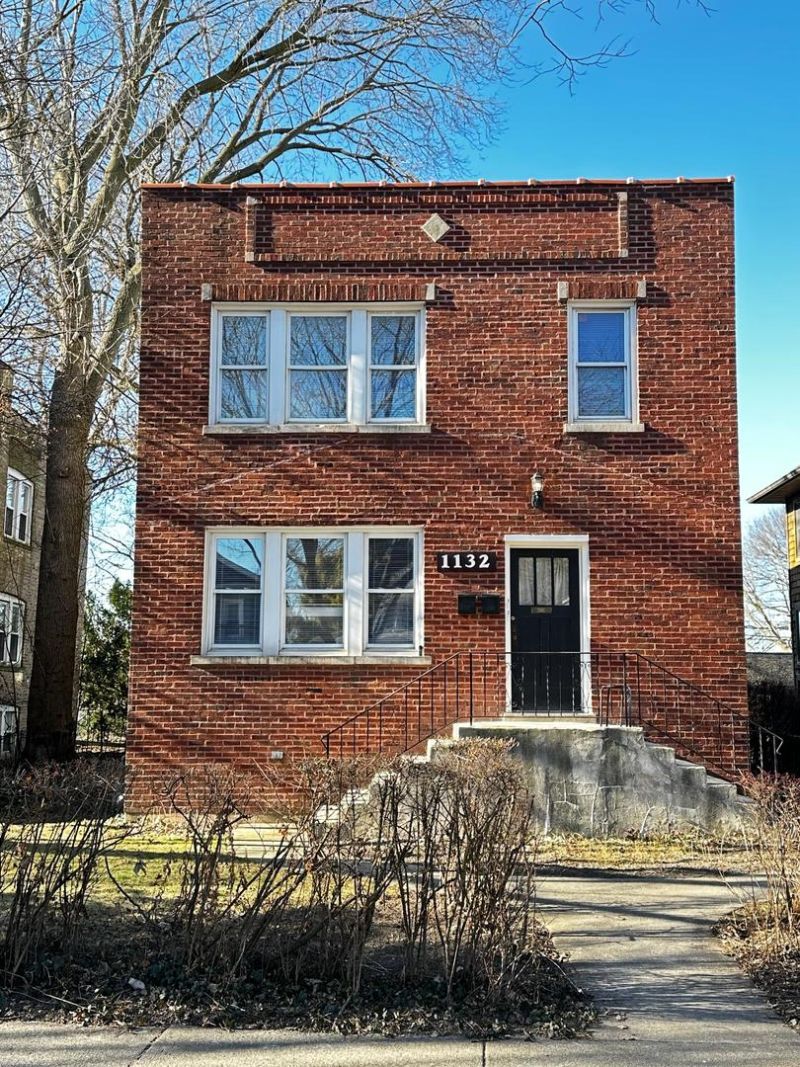
Exceptional investment opportunity in desirable Evanston! Completely remodeled in 2024 and early 2025, with units leased starting in summer 2025 and a brand-new roof installed in 2026, this turnkey red brick two-flat offers truly low-maintenance ownership. Both spacious apartments feature three bedrooms, two full baths, and separate living and dining rooms. The first-floor unit duplexes down to a completely finished basement, giving it two full floors of living space. Built for modern tenant appeal and easy management, each unit includes in-unit laundry in a heated enclosed porch, programmable keypad entry locks (with key backup) on all doors, and separate gas and electric utilities. Set on an oversized 40 x 164 lot, the property offers a large backyard and a detached brick two-car garage with room beside it for a third parking spot. Moments from Robert Crown Community Center, Dempster Street Plaza, dining, shopping, and transit, this updated two-flat is a standout portfolio addition or live-in investment!
Upcoming Open Houses
Open House Saturday November 21st, 12:00pm - 2:00pm
Open House Sunday November 22nd, 10:00am - 12:00pm
Property Features
Property Type: Multi Unit - Multiple
Basement: Yes
Basement: Finished, Full
Garage: 2
Heating: Radiator(s)
Lot Size: 0.15 Acres
Taxes: $10,480
Year Built: 1919
Feature Descriptions
Exterior: Brick
Lot Dimensions: 6560
Other Equipment: Ceiling Fan(s)
Parcel#: 10242080190000
Parking: Garage Door Opener, Yes, Garage Owned, Detached, Garage
Sewer: Public Sewer
Total Rooms: 10
Township: Evanston
Water: Lake Michigan
Local Schools
High School: Evanston Twp High School
Middle School: Chute Middle School
Elementary School: Washington Elementary School
School District: District 202
Listed By / Shown By
Listed By
Agency Name: Compass
Agency Phone: 773-466-7150
Shown By
Agent Name: Lilia Mendoza
Agent Phone: (815) 323-8904
Agency Title: Gambino Realtors

Estimate Your Payment
Estimated Payment
$ 4,493.98 per month $3,402.19 Principal & Interest $873.33 Property Tax $218.46 Homeowner's InsuranceChange Payment Information

Lilia Mendoza
Office: (815) 282-2222 ext. 2131
Cell: (815) 323-8904
Fax: (815) 282-2268
Direct: (815) 316-4033
Email Me


Member Participants (and their affiliated licensees, if applicable) shall indicate on their websites that IDX information is provided exclusively for consumers’ personal non-commercial use, that it may not be used for any purpose other than to identify prospective properties consumers may be interested in purchasing, that the data is deemed reliable but is not guaranteed by MLS GRID, and that the use of the MLS GRID Data may be subject to an end user license agreement prescribed by the Member Participant’s applicable MLS if any and as amended from time to time. MLS GRID may, at its discretion, require use of other disclaimers as necessary to protect Member Participant, and/or their MLS from liability.
Based on information submitted to the MLS GRID. All data is obtained from various sources and may not have been verified by broker or MLS GRID. Supplied Open House Information is subject to change without notice. All information should be independently reviewed and verified for accuracy. Properties may or may not be listed by the office/agent presenting the information.
Privacy Policy / DMCA Notice / ADA Accessibility


This site is hosted, designed and copyright
© 1994 - 2026 by
Delta Media Group, Inc. -- Patent Pending --
1132 Darrow Avenue | MLS# 12810282
This multi-family property located at 1132 Darrow Avenue, Evanston, IL 60202 is currently listed for sale with an asking price of $749,000. Darrow Avenue is located within the District 202 school district. Search Evanston real estate on lmendoza.gogambino.com today.