

BEDS4
BATHS3 full 1 partial
SQUARE FEET3,239
MLS#12744694
STATUSNew
PROPERTY TYPEResidential - Single Family
SCHOOLDistrict 205
Property Description
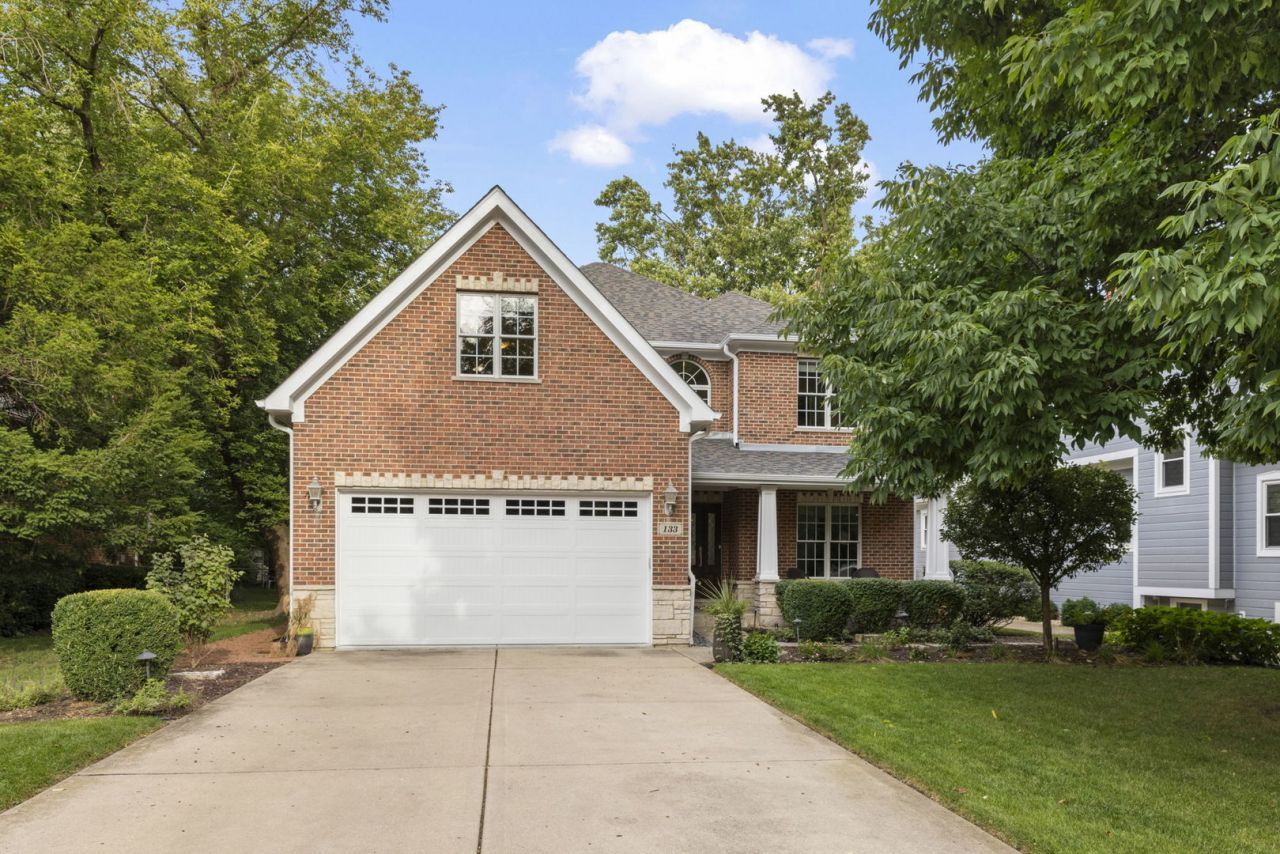
Exceptional family home situated on an impressive 53 x 205 lot on one of Elmhurst's great streets! Walk to downtown Elmhurst, train, restaurants, shops, parks, pool, and the brand-new, state-of-the-art Field Elementary School. Quality-built and thoughtfully updated throughout, this home offers an ideal combination of space, character, and location. A welcoming covered front porch opens to the foyer and a stylish front cocktail room that could easily serve as an additional office or sitting room. A separate private home office provides the perfect work-from-home space. The beautifully revised gourmet kitchen opens to a cozy breakfast room and inviting family room featuring a built-in entertainment center and wood-burning fireplace. A convenient powder room completes the first floor. Upstairs, the spacious primary suite is a true retreat with a sitting area and completely renovated spa-like bath. Three additional generously sized bedrooms and beautifully appointed baths provide plenty of space for everyone. The finished lower level adds another dimension of living with a recreation room, gaming area, bar, exercise room, full bath, and abundant storage. Outside, the rare 205-foot-deep lot truly shines. Enjoy an oversized brick paver patio with half wall and built-in outdoor fireplace, an expansive backyard with plenty of room to play, and a dedicated trampoline area tucked toward the rear of the property. The detached 2.5-car garage is currently set up as a fun billiards/party room while offering tremendous flexibility. Extensively updated throughout. Incredible 53 x 205 lot. Walk to Field School, parks, pool, town, train, restaurants, shopping, and more. A solid family home on a great Elmhurst street. Sold Locally. Love Elmhurst. Love Local.
Property Features
Property Type: Residential - Single Family
Basement: Finished, Concrete, Rec/Family Area, Full
Basement: Yes
Cooling: Central Air
Fireplaces: 2
Garage: 2
Heating: Natural Gas, Forced Air
Home Style: Traditional
Lot Size: 53 x 205
Roof Type: Asphalt
Taxes: $20,158
Year Built: 2003
Amenities
Dry Bar
Built-in Features
Walk-In Closet(s)
Separate Dining Room
Feature Descriptions
Additional rooms: Breakfast Room, Exercise Room, Foyer, Game Room, Office, Recreation Room, Sitting Room, Storage
Additional Structures: Second Garage
Appliances: Range, Microwave, Dishwasher, Refrigerator, Bar Fridge, Washer, Dryer, Disposal, Stainless Steel Appliance(s), Wine Refrigerator, Range Hood, Humidifier
Association Includes: None
Bath Features: Separate Shower, Double Sink, Soaking Tub
Dining Room: Separate
Exterior: Vinyl Siding, Brick
Fireplace: Wood Burning, Gas Starter
Fireplace Location(s): Family Room, Basement
Laundry: Main Level
Lot: Landscaped
Lot Dimensions: 53 x 205
Other Equipment: CO Detectors, Ceiling Fan(s), Sump Pump, Sprinkler-Lawn
Parcel#: 0601212010
Parking: Concrete, Garage Door Opener, Carport, Yes, Attached, Garage
Sewer: Public Sewer, Storm Sewer
Total Rooms: 14
Township: York
Water: Lake Michigan
Room Sizes
Breakfast Room: 19X11
Office: 13X12
Recreation Room: 18X17
Game Room: 19X19
Sitting Room: 14X12
Exercise Room: 14X13
Foyer: 07X05
Storage: 18X06
Bar/Entertainment: 17X12
Bedroom 2: 16X12
Bedroom 3: 14X12
Bedroom 4: 14X11
Dining Room: 14X11
Family Room: 17X15
Kitchen: 18X14
Laundry: 09X07
Living Room: 12X12
Primary Bedroom: 18X16
Local Schools
High School: York Community High School
Middle School: Sandburg Middle School
Elementary School: Field Elementary School
School District: District 205
Listed By / Shown By
Listed By
Agency Name: @properties Christie's International Real Estate
Agency Phone: 630-530-0900
Shown By
Agent Name: Lilia Mendoza
Agent Phone: (815) 323-8904
Agency Title: Gambino Realtors

Estimate Your Payment
Estimated Payment
$ 9,535.05 per month $7,381.26 Principal & Interest $1,679.83 Property Tax $473.96 Homeowner's InsuranceChange Payment Information

Lilia Mendoza
Office: (815) 282-2222 ext. 2131
Cell: (815) 323-8904
Fax: (815) 282-2268
Direct: (815) 316-4033
Email Me


Member Participants (and their affiliated licensees, if applicable) shall indicate on their websites that IDX information is provided exclusively for consumers’ personal non-commercial use, that it may not be used for any purpose other than to identify prospective properties consumers may be interested in purchasing, that the data is deemed reliable but is not guaranteed by MLS GRID, and that the use of the MLS GRID Data may be subject to an end user license agreement prescribed by the Member Participant’s applicable MLS if any and as amended from time to time. MLS GRID may, at its discretion, require use of other disclaimers as necessary to protect Member Participant, and/or their MLS from liability.
Based on information submitted to the MLS GRID. All data is obtained from various sources and may not have been verified by broker or MLS GRID. Supplied Open House Information is subject to change without notice. All information should be independently reviewed and verified for accuracy. Properties may or may not be listed by the office/agent presenting the information.
Privacy Policy / DMCA Notice / ADA Accessibility


This site is hosted, designed and copyright
© 1994 - 2026 by
Delta Media Group, Inc. -- Patent Pending --
133 N Clinton Avenue | MLS# 12744694
This single family home located at 133 N Clinton Avenue, Elmhurst, IL 60126 is currently listed for sale with an asking price of $1,625,000. This property was built in 2003 and has 4 bedrooms and 3 full and 1 partial baths with 3239 sq. ft. N Clinton Avenue is located within the District 205 school district. Search Elmhurst real estate on lmendoza.gogambino.com today.