

BEDS4
BATHS3 full 1 partial
SQUARE FEET3,768
MLS#12730113
STATUSNew
PROPERTY TYPEResidential - Single Family
SUBDIVISIONEagle Ridge
SCHOOLDistrict 117
Property Description
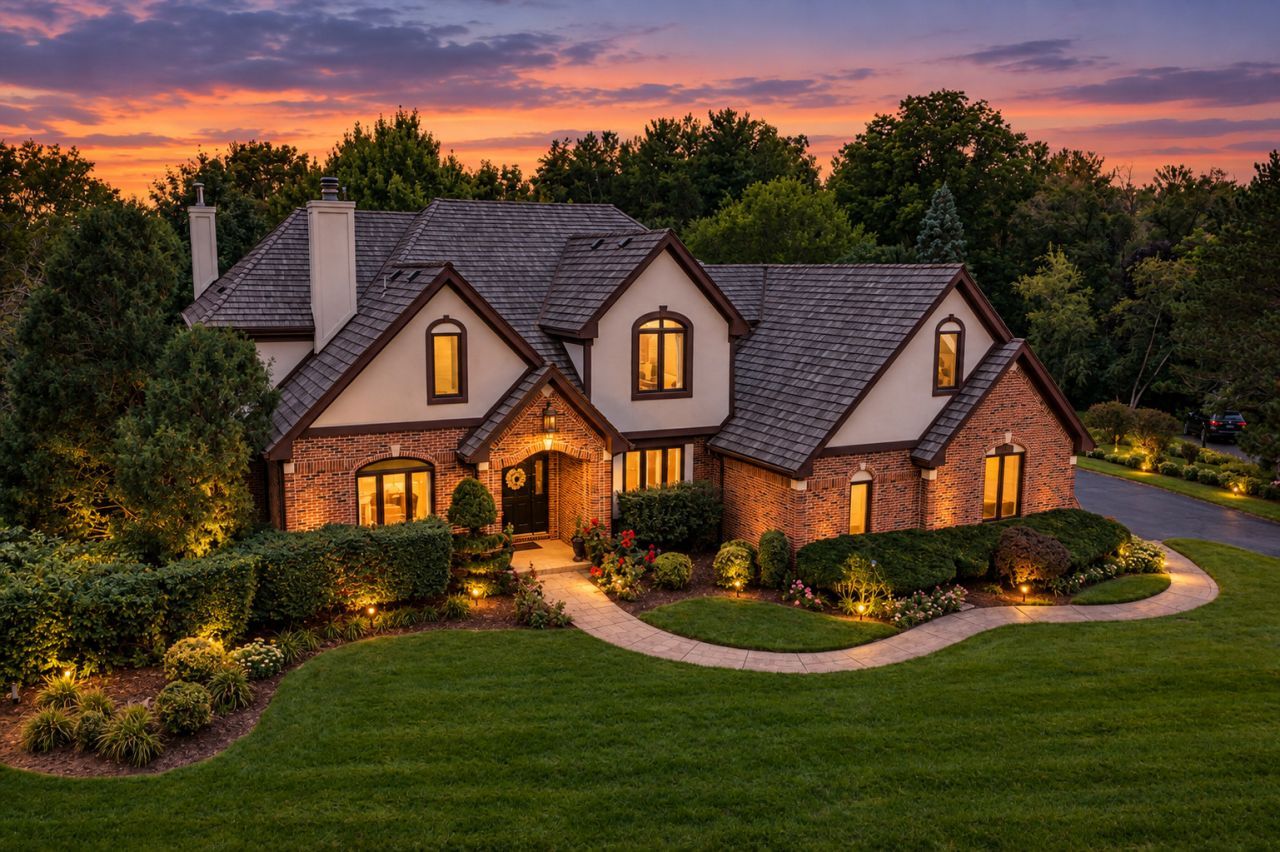
Experience the rare combination of luxury, privacy, and tranquility in this exceptional executive residence, beautifully nestled on a private 1.2-acre wooded lot in Eagle Ridge, one of Antioch's most sought-after communities. Enveloped by mature trees and peaceful natural surroundings, this remarkable property offers a sense of seclusion while providing an elegant setting for both everyday living and sophisticated entertaining. A grand two-story foyer welcomes you with beautifully refinished oak flooring and leads to a refined living room and private home office, both enhanced by a striking see-through stone fireplace. At the heart of the home, the chef-inspired kitchen features upgraded 42-inch cabinetry, exquisite granite countertops, tile backsplash, double oven, range hood, breakfast bar, walk-in pantry, built-in coffee station, and a large eating area. The space opens effortlessly into the inviting family room, where a corner stone wall and freestanding stove serve as a cozy focal point. Just beyond, the sunroom is bathed in natural light and framed by peaceful wooded views, creating an idyllic setting for quiet mornings, relaxed evenings, or memorable gatherings. Completing the main level is a formal dining room, half bath, laundry room and mud room. 2 separate staircases lead upstairs, where a private retreat awaits. The spacious primary bedroom boasts a tray ceiling, private balcony, huge walk-in closet and oversized en-suite bath with a dual vanity and clawfoot tub. Three additional generously sized bedrooms are thoughtfully positioned on the upper level, along with a second full bathroom and a HUGE, versatile bonus room that can easily serve as a media room, playroom, home office, or creative studio. The finished basement further expands the living space and includes a generous recreation room with a cozy fireplace, a full guest bedroom, and an updated bathroom. There is a second staircase leading from the basement to the oversized three-car garage with abundant room for vehicles, storage, and hobbies. Outdoors, the sprawling grounds invite you to unwind on the concrete patio or gather around the built-in stone fire pit tucked against the private tree line. Meticulously maintained and thoughtfully enhanced, this distinguished residence features a new roof, fresh exterior paint, and refinished hardwood flooring. Offering an exceptional opportunity to enjoy comfort, impressive amenities, and a private setting in Eagle Ridge, this home truly has it all!
Property Features
Property Type: Residential - Single Family
Basement: Finished, Full
Basement: Yes
Cooling: Central Air
Fireplaces: 3
Garage: 3
Heating: Natural Gas, Forced Air
Lot Size: 1.21 Acres
Roof Type: Asphalt
Taxes: $23,495
Year Built: 1993
Amenities
Wet Bar
Feature Descriptions
Additional rooms: Eating Area, Office, Bonus Room, Recreation Room, Heated Sun Room, Foyer, Game Room
Appliances: Double Oven, Microwave, Dishwasher, High End Refrigerator, Washer, Dryer, Cooktop, Oven, Humidifier
Association Includes: Snow Removal
Bath Features: Separate Shower, Double Sink, Soaking Tub
Dining Room: Separate
Exterior: Brick, Other
Fireplace: Double Sided, Wood Burning, Wood Burning Stove
Fireplace Location(s): Family Room, Living Room, Basement
HOA Fee: 600/ Annually
Laundry: Main Level, Sink
Lot: Landscaped, Wooded
Lot Dimensions: 238X338X125X269
Other Equipment: Water-Softener Owned, CO Detectors, Ceiling Fan(s), Sump Pump, Backup Sump Pump;
Parcel#: 02153010190000
Parking: Asphalt, Garage Door Opener, Garage, Yes, Garage Owned, Attached
Sewer: Septic Tank
Total Rooms: 14
Township: Antioch
Water: Well
Room Sizes
Eating Area: 15X13
Office: 14X12
Bonus Room: 34X15
Recreation Room: 25X25
Heated Sun Room: 12X12
Foyer: 9X9
Game Room: 25X14
Bedroom 2: 13X12
Bedroom 3: 15X12
Bedroom 4: 14X12
Dining Room: 15X13
Family Room: 23X14
Kitchen: 13X13
Laundry: 12X18
Living Room: 14X14
Primary Bedroom: 17X15
Local Schools
High School: Antioch Community High School
Middle School: Antioch Upper Grade School
Elementary School: Antioch Elementary School
School District: District 117
Listed By / Shown By
Listed By
Agency Name: Berkshire Hathaway HomeServices Starck Real Estate
Agency Phone: 847-359-4600
Shown By
Agent Name: Lilia Mendoza
Agent Phone: (815) 323-8904
Agency Title: Gambino Realtors

Estimate Your Payment
Estimated Payment
$ 5,583.40 per month $3,406.73 Principal & Interest $1,957.92 Property Tax $218.75 Homeowner's InsuranceChange Payment Information

Lilia Mendoza
Office: (815) 282-2222 ext. 2131
Cell: (815) 323-8904
Fax: (815) 282-2268
Direct: (815) 316-4033
Email Me


Member Participants (and their affiliated licensees, if applicable) shall indicate on their websites that IDX information is provided exclusively for consumers’ personal non-commercial use, that it may not be used for any purpose other than to identify prospective properties consumers may be interested in purchasing, that the data is deemed reliable but is not guaranteed by MLS GRID, and that the use of the MLS GRID Data may be subject to an end user license agreement prescribed by the Member Participant’s applicable MLS if any and as amended from time to time. MLS GRID may, at its discretion, require use of other disclaimers as necessary to protect Member Participant, and/or their MLS from liability.
Based on information submitted to the MLS GRID. All data is obtained from various sources and may not have been verified by broker or MLS GRID. Supplied Open House Information is subject to change without notice. All information should be independently reviewed and verified for accuracy. Properties may or may not be listed by the office/agent presenting the information.
Privacy Policy / DMCA Notice / ADA Accessibility


This site is hosted, designed and copyright
© 1994 - 2026 by
Delta Media Group, Inc. -- Patent Pending --
1590 Eagle Ridge Drive | MLS# 12730113
This single family home located at 1590 Eagle Ridge Drive , Antioch, IL 60002 is currently listed for sale with an asking price of $750,000. This property was built in 1993 and has 4 bedrooms and 3 full and 1 partial baths with 3768 sq. ft. Eagle Ridge Drive is located in the Eagle Ridge subdivision within the District 117 school district. Search Eagle Ridge real estate on lmendoza.gogambino.com today.