

BEDS2
BATHS2 full 1 partial
SQUARE FEET1,914
MLS#12755455
STATUSNew
PROPERTY TYPEResidential -
SCHOOLDistrict 101
Property Description
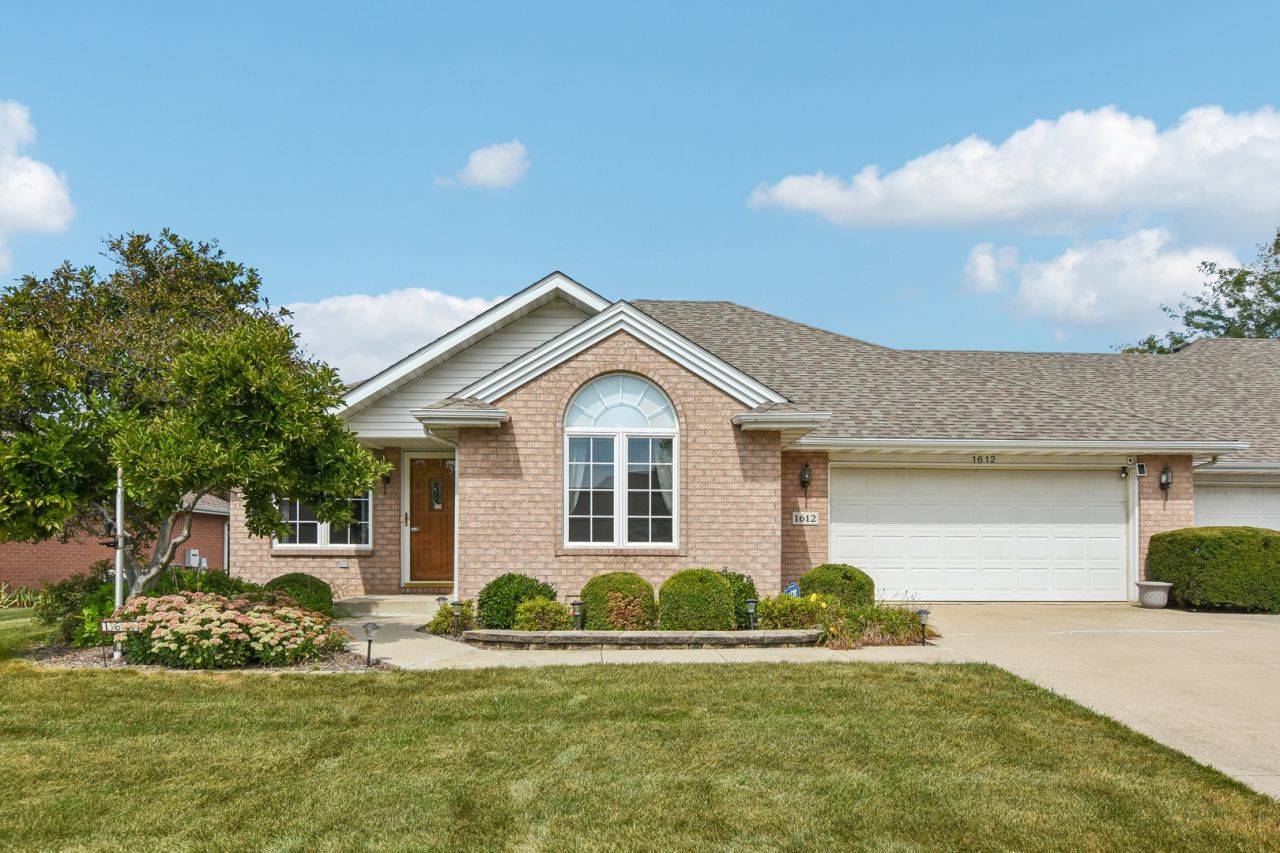
Discover the exceptional craftsmanship and timeless elegance of this all-brick Burla-built ranch duplex, beautifully positioned in one of Morris' most desirable neighborhoods, where distinctive brick ranch duplexes and meticulously manicured lawns create an inviting sense of pride and permanence. Thoughtfully designed with impressive architectural details and generously proportioned living spaces, this remarkable home offers a level of quality and comfort that is truly special. From the moment you enter, the attention to detail is evident. The spacious living room features rich hardwood flooring, while the stunning open-concept kitchen and family room serve as the heart of the home. The beautifully appointed kitchen showcases granite countertops, abundant cabinetry, stainless steel appliances, pantry closet, breakfast bar, and dedicated table space, creating an ideal setting for both everyday living and elegant entertaining. The kitchen flows seamlessly into the expansive family room, where a dramatic vaulted ceiling, skylights, and an abundance of windows create an airy, light-filled atmosphere. A wall of glass and sliding doors extend the living space outdoors, opening to a generous concrete patio with pergola and a beautifully professionally landscaped backyard-a private and tranquil setting for morning coffee, outdoor dining, entertaining guests, or simply unwinding at the end of the day. The thoughtfully designed bedroom layout offers two exceptional suites. The primary bedroom provides a peaceful retreat complete with a private master bathroom with granite top vanity, a walk-in shower with ceramic tile walls and and spacious walk-in closet. The guest bedroom is equally impressive, featuring its own adjoining bathroom with walk-in shower with ceramic tile walls, and a truly distinctive architectural detail-a beautiful barrel ceiling that perfectly complements the dramatic arched window, creating an elegant and memorable space for family or guests. Convenience and functionality are equally impressive, with a first-floor laundry room and half bath conveniently located off the main living areas. The full basement provides an abundance of additional space and tremendous potential for future finished living areas, with plumbing already roughed in for a future bathroom. A whole-house generator provides an added level of comfort and peace of mind, while the attached two-car garage offers convenient, protected parking and additional storage. Ideally located just two blocks from Morris' premier Westside Park, where you'll find an ice rink, ball fields, playground equipment, skate park, and more. The Morris YMCA is just three blocks away and offers an indoor pool, basketball courts, workout center, and additional recreational amenities. With its exceptional Burla construction, all-brick exterior, sophisticated architectural touches, beautifully appointed interior, finished-living potential, and professionally landscaped outdoor retreat, this is mor
Property Features
Property Type: Residential -
Basement: Yes
Basement: Unfinished, Full
Cooling: Central Air
Garage: 2
Heating: Natural Gas, Forced Air
Lot Size: 64x166x52x170
Roof Type: Asphalt
Stories: 1.0
Taxes: $7,625
Year Built: 2002
Feature Descriptions
Additional rooms: No additional rooms
Additional Structures: Pergola
Appliances: Range, Microwave, Dishwasher, Refrigerator, Washer, Dryer, Stainless Steel Appliance(s)
Association Includes: None
Bath Features: Separate Shower
Dining Room: Separate
Exterior: Brick
Laundry: Gas Dryer Hookup
Lot Dimensions: 64x166x52x170
Other Equipment: Water-Softener Owned, Ceiling Fan(s), Generator, Water Heater-Gas
Parcel#: 0505253019
Parking: Concrete, Garage Door Opener, Yes, Garage Owned, Attached, Garage
Pet Allowed: Cats OK, Dogs OK
Sewer: Public Sewer
Total Rooms: 6
Township: Erienna
Water: Public
Room Sizes
Bedroom 2: 16X12
Dining Room: 13X12
Family Room: 27X15
Kitchen: 12X10
Laundry: 8X6
Living Room: 16X11
Primary Bedroom: 16X12
Local Schools
High School: Morris Community High School
Middle School: Morris Grade School
Elementary School: Morris Grade School
School District: District 101
Listed By / Shown By
Listed By
Agency Name: Century 21 Coleman-Hornsby
Agency Phone: 815-942-9190
Shown By
Agent Name: Lilia Mendoza
Agent Phone: (815) 323-8904
Agency Title: Gambino Realtors

Estimate Your Payment
Estimated Payment
$ 2,326.83 per month $1,589.35 Principal & Interest $635.42 Property Tax $102.05 Homeowner's InsuranceChange Payment Information

Lilia Mendoza
Office: (815) 282-2222 ext. 2131
Cell: (815) 323-8904
Fax: (815) 282-2268
Direct: (815) 316-4033
Email Me


Member Participants (and their affiliated licensees, if applicable) shall indicate on their websites that IDX information is provided exclusively for consumers’ personal non-commercial use, that it may not be used for any purpose other than to identify prospective properties consumers may be interested in purchasing, that the data is deemed reliable but is not guaranteed by MLS GRID, and that the use of the MLS GRID Data may be subject to an end user license agreement prescribed by the Member Participant’s applicable MLS if any and as amended from time to time. MLS GRID may, at its discretion, require use of other disclaimers as necessary to protect Member Participant, and/or their MLS from liability.
Based on information submitted to the MLS GRID. All data is obtained from various sources and may not have been verified by broker or MLS GRID. Supplied Open House Information is subject to change without notice. All information should be independently reviewed and verified for accuracy. Properties may or may not be listed by the office/agent presenting the information.
Privacy Policy / DMCA Notice / ADA Accessibility


This site is hosted, designed and copyright
© 1994 - 2026 by
Delta Media Group, Inc. -- Patent Pending --
1612 Dupont Avenue | MLS# 12755455
This home located at 1612 Dupont Avenue , Morris, IL 60450 is currently listed for sale with an asking price of $349,900. This property was built in 2002 and has 2 bedrooms and 2 full and 1 partial baths with 1914 sq. ft. Dupont Avenue is located within the District 101 school district. Search Morris real estate on lmendoza.gogambino.com today.