

BEDS4
BATHS3 full
SQUARE FEET2,180
MLS#G5116736
STATUSActive
PROPERTY TYPEResidential - Single Family
SUBDIVISIONSERENOA VILLAGE 1
Property Description
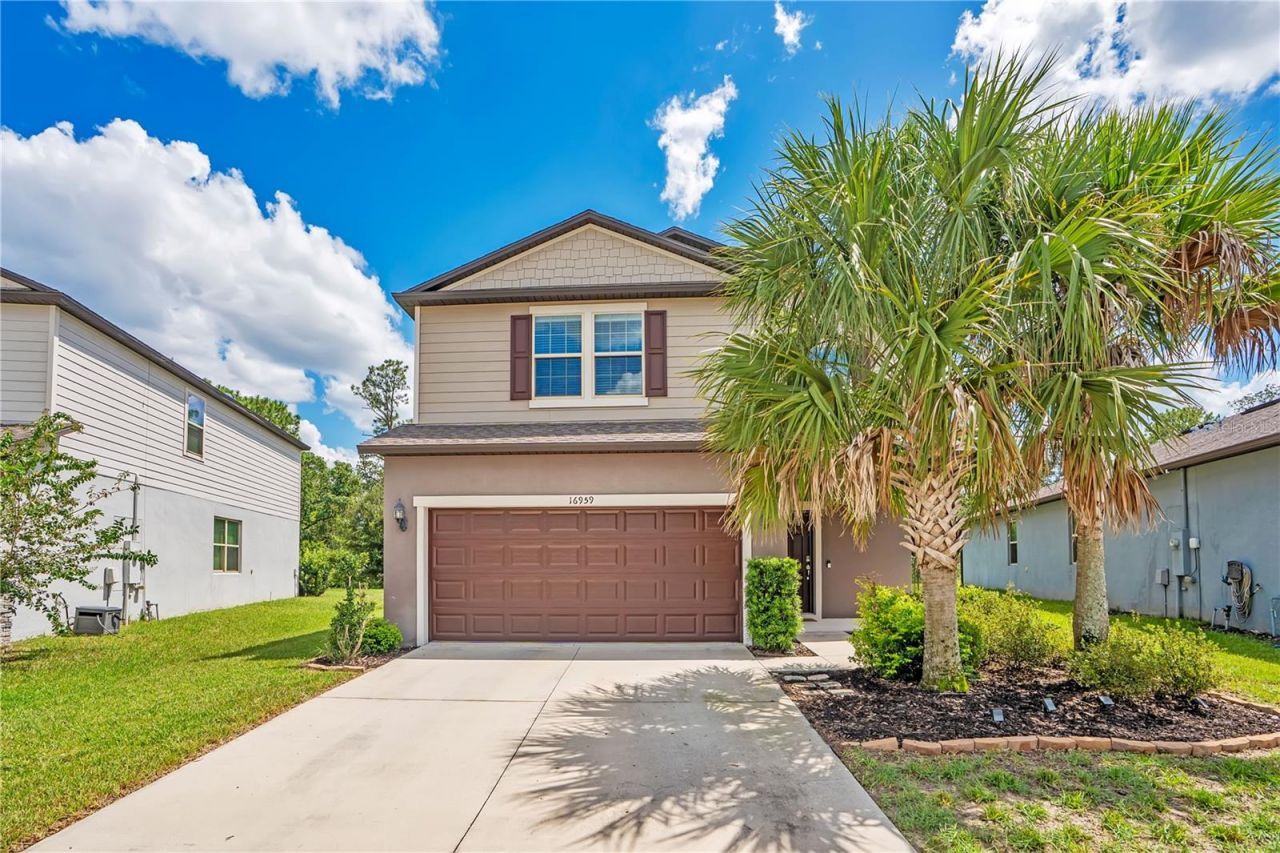
PRICE REDUCED AND SELLER OFFERING UP TO A $10,000 BUYER INCENTIVE! Motivated seller who will contribute up to $10,000 toward buyer closing costs and/or an interest-rate buydown-an incredible opportunity to make this MOVE-IN READY fenced and rear-wooded lot home even more affordable!Welcome to this beautifully maintained Pulte-built home in the desirable Serenoa community, where style, comfort, and flexibility come together. Step inside to an inviting open-concept layout enhanced by thoughtful designer touches, including striking board-and-batten accent walls, elegant crown molding, and fresh, updated paint throughout.An impressive barn door opens to a private flex space with it's own ensuite, that can function as a home office, study, or fourth bedroom, allowing the home to easily adapt to your needs. The spacious kitchen flows seamlessly into the main living and dining areas, creating a comfortable setting for both everyday living and entertaining.Upstairs, a generously sized loft provides even more flexible living space alongside comfortable secondary bedrooms, full bath and a well-appointed primary suite.Outside, a spacious patio opens to an expansive fenced backyard backing to a wooded conservation area, offering exceptional privacy with no rear neighbors! Tucked away on a quiet cul-de-sac, the home also enjoys no direct front neighbors, with a large open grassy area across the street providing added enjoyment and quiet space.Life in Serenoa extends well beyond the front door. Residents enjoy a resort-style community pool, fitness center, playground, dog park, and other recreational amenities designed for an active Florida lifestyle. The HOA provides exceptional everyday value with a bulk Spectrum package including high-speed internet and cable TV.Ideally located in Clermont with convenient access to shopping, dining, major roadways, and Central Florida's world-famous attractions, this home delivers the combination buyers are looking for: move-in-ready condition, flexible living spaces, privacy, valuable community amenities, and a fantastic location.Take advantage of the seller's $10,000 incentive and schedule your private showing today!
Property Features
Property Type: Residential - Single Family
Cooling: Central Air
Fenced: Yes
Garage: 2 car attached
Heating: Central, Electric
Home Style: Traditional
Lot Size: 0.17 Acres
Roof Type: Shingle
Stories: 2.0
Taxes: $6,949
Year Built: 2020
Amenities
Ceiling Fans(s)
Crown Molding
In Wall Pest System
Living Room/Dining Room Combo
Open Floorplan
PrimaryBedroom Upstairs
Stone Counters
Thermostat
Walk-In Closet(s)
Window Treatments
Lighting
Private Yard
Sidewalk
Feature Descriptions
Additional Rooms: Great Room, Inside Utility, Loft
Appliances: Dishwasher, Disposal, Electric Water Heater, Microwave, Range, Refrigerator
Association Amenities: Clubhouse, Fitness Center, Maintenance, Playground, Pool
Community Features: Clubhouse, Community Mailbox, Deed Restrictions, Fitness Center, Playground, Pool, Sidewalks, Street Lights
Days on Site: 85
Directions: From US-27 S, Turn Left Onto Sawgrass Bay Blvd, Turn Right Onto Goldcrest Loop, turn right onto Basswood lane and veer left on cul-de-sac. Destination Will Be On The Left
Exterior: Block, Brick
Fencing: Fenced, Other
Flood Zone Code: X
Flooring: Carpet, Ceramic Tile
Foundation: Slab
HOA Fee: 131.5/ Monthly
HOA Y/N: Yes
Home Warranty Y/N: No
Listing Terms: Cash, Conventional, FHA, VA Loan
Lot: Conservation Area, Cul-De-Sac, City Limits, Landscaped, Level, Sidewalk, Paved
Lot Dimensions: 0.17
Other Equipment: Irrigation Equipment, Private Yard
Ownership: Fee Simple
Parking: Driveway, On Street
Parking Notes: Driveway, On Street
Patio/Porch: Covered, Front Porch, Patio
Pets Allowed: Breed Restrictions, Cats OK, Dogs OK, Yes
Pets Restrictions: Buyer to verify any pet restrictions with HOA.
Property Attached Y/N: No
Property Sub-Type: Single Family Residence
Sewer: Public Sewer
Showing Instructions: Supra Lock Box, Appointment Only, See Remarks, ShowingTime
Special Sale Provisions: None
Utilities: BB/HS Internet Available, Cable Available, Electricity Connected, Fire Hydrant, Public, Sewer Connected, Underground Utilities, Water Connected
Vegetation: Trees/Landscaped, Wooded
Water: Public
Water Access Y/N: No
Windows: Blinds, Double Pane Windows, Rods, Window Treatments
Room Sizes
Dinette: 11.4x9
Great Room: 17.1x15.3
Primary Bedroom: 14.3x14.4
Bedroom 2: 14x10.1
Bedroom 3: 11.5x10.2
Local Schools
High School: East Ridge High
Middle School: Windy Hill Middle
Elementary School: Sawgrass bay Elementary
Listed By / Shown By
Listed By
Agency Name: ERA GRIZZARD REAL ESTATE
Agency Contact: 352-394-5900
Shown By
Agent Name: Lilia Mendoza
Agent Phone: (815) 323-8904
Agency Title: Gambino Realtors

Estimate Your Payment
Estimated Payment
$ 2,778.54 per month $2,066.75 Principal & Interest $579.08 Property Tax $132.71 Homeowner's InsuranceChange Payment Information

Lilia Mendoza
Office: (815) 282-2222 ext. 2131
Cell: (815) 323-8904
Fax: (815) 282-2268
Direct: (815) 316-4033
Email Me

Privacy Policy / DMCA Notice / ADA Accessibility


This site is hosted, designed and copyright
© 1994 - 2026 by
Delta Media Group, Inc. -- Patent Pending --
16959 Basswood Lane | MLS# G5116736
This single family home located at 16959 Basswood Lane, Clermont, FL 34714 is currently listed for sale with an asking price of $455,000. This property was built in 2020 and has 4 bedrooms and 3 full baths with 2180 sq. ft. Basswood Lane is located in the SERENOA VILLAGE 1 subdivision. Search SERENOA VILLAGE 1 real estate on lmendoza.gogambino.com today.