

BEDS3
BATHS2 full 1 partial
SQUARE FEET2,000
MLS#12811053
STATUSNew
PROPERTY TYPEResidential - Condominium
SCHOOLDistrict 299
Property Description
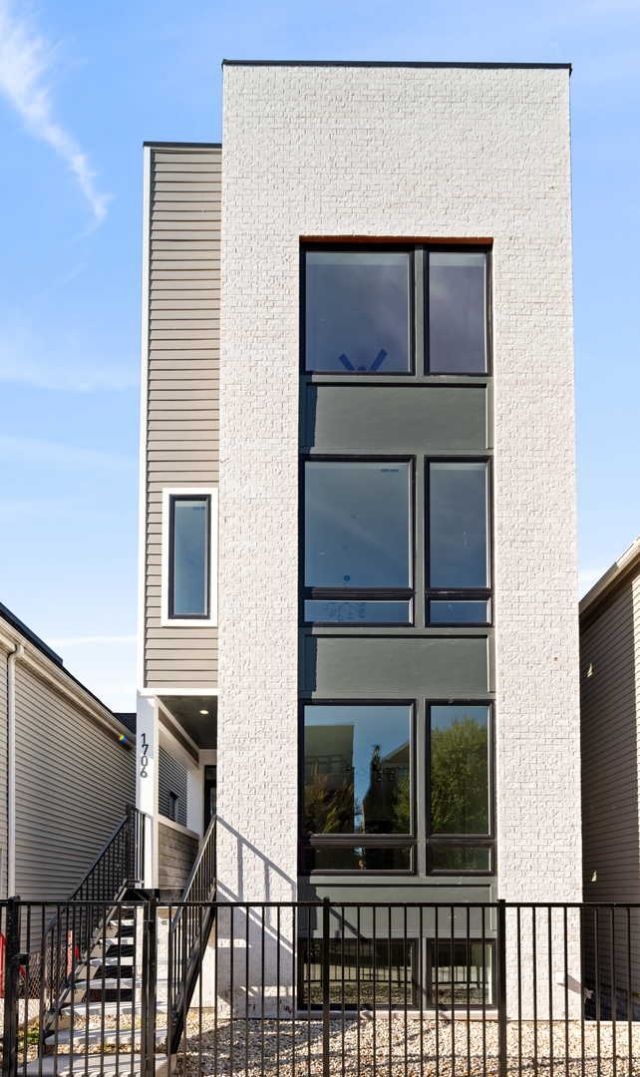
ONE-OF-A-KIND EAST PILSEN DUPLEX-UP on a quiet DEAD-END STREET with nearly 1,000 SF OF PRIVATE ROOFTOP SPACE and SWEEPING SKYLINE VIEWS! Welcome to this exceptional new construction 3-bedroom, 2.5-bath residence, thoughtfully crafted by an experienced local developer. Offering a rare combination of privacy, luxury, and unbeatable proximity to downtown Chicago, this stunning home is tucked away on a peaceful dead-end street, surrounded by beautiful new construction with tree-lined Jefferson Park right outside your doorstep. Enjoy the space and feel of a single-family residence in one of East Pilsen's most desirable pockets. Thoughtfully designed across two expansive levels, this home features 9-foot ceilings, oversized windows, wide-plank white oak flooring, and breathtaking skyline views from multiple rooms. The main level is dedicated entirely to living and entertaining, featuring a chef's kitchen with premium quartz countertops, an expansive 8-foot island, custom white and white oak cabinetry, and stainless steel KitchenAid appliances. A separate butler's pantry with a dedicated beverage center, walk-in dry pantry, powder room, and tiled mudroom complete the floor. Upstairs, the separate sleeping level offers three generously sized bedrooms, two full bathrooms, custom built-out closets, and abundant storage. The primary suite is a true retreat, featuring beautiful views of Jefferson Park's mature treetops against the Chicago skyline. Its spa-inspired bathroom showcases a 9-foot-wide custom white oak double vanity with exceptional storage, a luxurious curbless shower, and a perfectly framed view of the iconic Willis (Sears) Tower. The true showstopper awaits above. An interior staircase leads to an enormous private rooftop deck spanning nearly 1,000 square feet, offering panoramic views of Chicago's skyline rising above the lush, mature trees of Jefferson Park. With endless possibilities for entertaining, outdoor dining, or relaxing, this incredible outdoor space comes complete with a dedicated gas line for grilling, water spigot, and rooftop storage closet for seasonal furnishings. Additional features include garage parking in an extra-deep garage, a whole-home humidifier, fresh-air intake, and HVAC infrastructure prepared for zoning. Located near 88 Marketplace, Jefferson Park, and Pilsen's vibrant dining and cultural scene, this exceptional location offers an easy bike ride to the Loop, West Loop, and South Loop, with convenient access to public transportation, I-94, and Lake Shore Drive. Enjoy everything downtown Chicago has to offer while coming home to the tranquility of a quiet residential street. This isn't just another new construction condo. It's a rare opportunity to have it all.
Property Features
Property Type: Residential - Condominium
Basement: None
Cooling: Central Air
Garage: 1
Heating: Gas
Lot Size: Condo
Roof Type: Asphalt
Stories: 3.0
Taxes: $1,519
Year Built: 2026
Amenities
Storage
Walk-In Closet(s)
High Ceilings
Open Floorplan
Special Millwork
Separate Dining Room
Pantry
Quartz Counters
Feature Descriptions
Additional rooms: Mud Room, Utility Room-2nd Floor, Pantry, Deck
Association Includes: Water, Parking, Insurance
Bath Features: Double Sink
Dining Room: Separate
Exterior: Brick, Cement Siding
HOA Fee: 300/ Monthly
Laundry: Upper Level, Gas Dryer Hookup, Electric Dryer Hookup, In Unit, Laundry Closet
Lot Dimensions: Condo
Parcel#: 17213050320000
Parking: Off Alley, Garage Door Opener, Garage, EV Ready, Yes, Garage Owned, Detached
Pet Allowed: Cats OK, Dogs OK
Sewer: Public Sewer
Total Rooms: 6
Township: South Chicago
Water: Public
Room Sizes
Mud Room: 7X3
Utility Room-2nd Floor: 7X7
Pantry: 5X5
Deck: 18X48
Bar/Entertainment: 4X5
Bedroom 2: 11X10
Bedroom 3: 11X9
Dining Room: 14X10
Kitchen: 14X22
Laundry: 6X3
Living Room: 18X16
Primary Bedroom: 16X12
Local Schools
School District: District 299
Listed By / Shown By
Listed By
Agency Name: Core Realty & Investments Inc.
Agency Phone: 224-235-4336
Shown By
Agent Name: Lilia Mendoza
Agent Phone: (815) 323-8904
Agency Title: Gambino Realtors

Estimate Your Payment
Estimated Payment
$ 3,751.58 per month $3,406.28 Principal & Interest $126.58 Property Tax $218.72 Homeowner's InsuranceChange Payment Information

Lilia Mendoza
Office: (815) 282-2222 ext. 2131
Cell: (815) 323-8904
Fax: (815) 282-2268
Direct: (815) 316-4033
Email Me


Member Participants (and their affiliated licensees, if applicable) shall indicate on their websites that IDX information is provided exclusively for consumers’ personal non-commercial use, that it may not be used for any purpose other than to identify prospective properties consumers may be interested in purchasing, that the data is deemed reliable but is not guaranteed by MLS GRID, and that the use of the MLS GRID Data may be subject to an end user license agreement prescribed by the Member Participant’s applicable MLS if any and as amended from time to time. MLS GRID may, at its discretion, require use of other disclaimers as necessary to protect Member Participant, and/or their MLS from liability.
Based on information submitted to the MLS GRID. All data is obtained from various sources and may not have been verified by broker or MLS GRID. Supplied Open House Information is subject to change without notice. All information should be independently reviewed and verified for accuracy. Properties may or may not be listed by the office/agent presenting the information.
Privacy Policy / DMCA Notice / ADA Accessibility


This site is hosted, designed and copyright
© 1994 - 2026 by
Delta Media Group, Inc. -- Patent Pending --
1706 S Jefferson Street , Unit 2 | MLS# 12811053
This condo located at 1706 S Jefferson Street , Unit 2, Chicago, IL 60616 is currently listed for sale with an asking price of $749,900. This property was built in 2026 and has 3 bedrooms and 2 full and 1 partial baths with 2000 sq. ft. S Jefferson Street , Unit 2 is located within the District 299 school district. Search Chicago real estate on lmendoza.gogambino.com today.