

BEDS4
BATHS2 full 2 partial
SQUARE FEET2,722
MLS#12740841
STATUSActive
PROPERTY TYPEResidential - Single Family
SCHOOLDistrict 304
Property Description
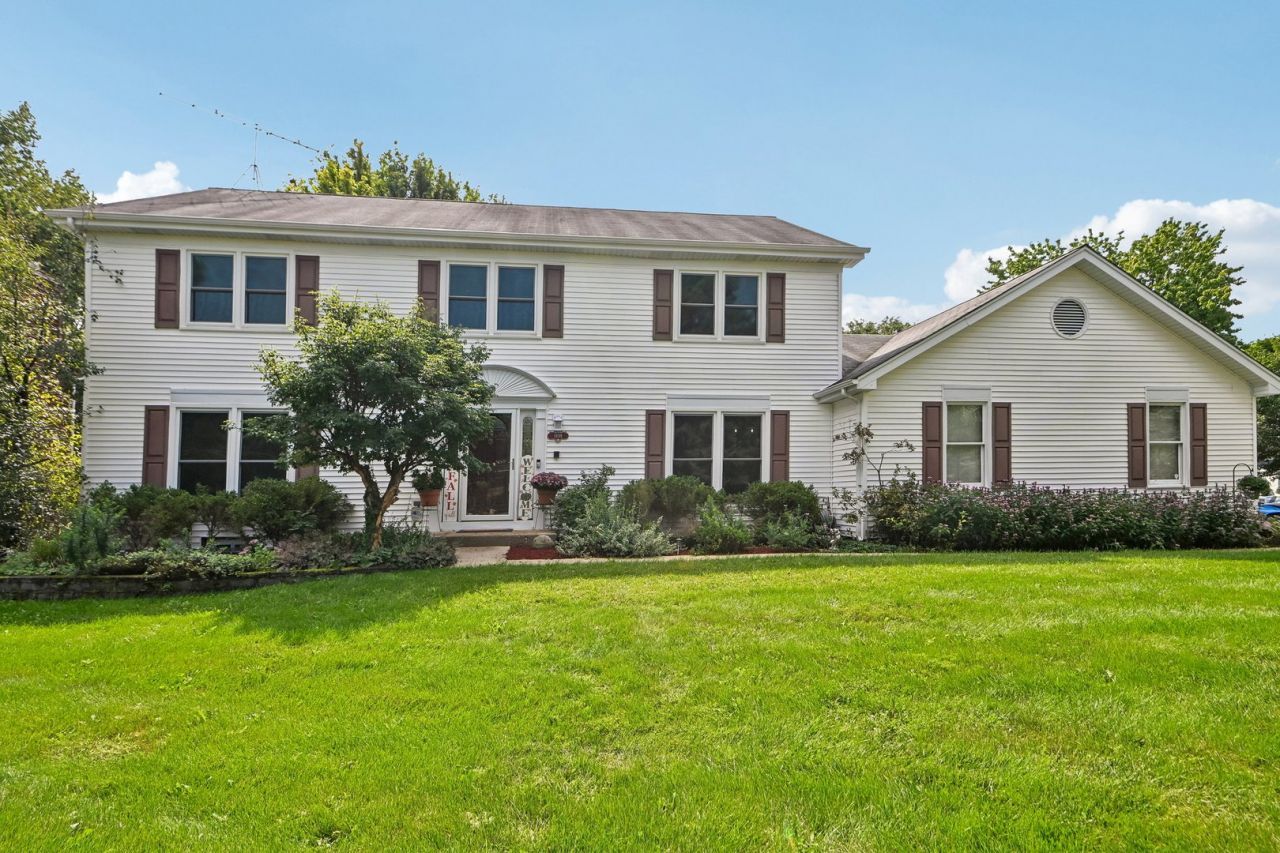
This is the one you have been waiting for! This stunning home has 4 bedrooms upstairs, 2 full baths, and 2 half baths. Over 4,000 sq ft of finished living space is ready for your enjoyment, including a newly finished basement. A huge 3.5 car garage with epoxy floor, storage bump-outs, car lift, heater, and electric car outlet give options for workshop or car enthusiasts. The property is beautifully updated from top to bottom and exceptionally clean throughout! Lovely curb appeal nestled on a large corner lot with driveway on Southampton Dr. Natural light flows effortlessly through the open layout. Neutrally painted walls with matching white trim brighten every room! Brilliant solid oak hardwood floors run through most of the main level and the upstairs! The family room is open to the kitchen and showcases a gas fireplace, elegant mantel, and built-ins on each side! There is also a convenient bookshelf/desk planning center on the opposite wall. The luxury kitchen boasts a huge center island, granite counters, 2-year old stainless steel appliances, and pantry. Upstairs are 4 large bedrooms, including the primary suite with luxury bath and walk-in closet. The fully finished basement is a dream, designed with premium finishes such as luxury tile flooring, fully drywalled ceiling, recessed lighting, half bathroom, storage/gym area, and sparkling clean laundry room! The backyard is a peaceful oasis with a deck overlooking the fully fenced yard. Many other recent updates including: Furnace/AC 2022, Water Heater 2025, Appliances 2024, Windows 2019, Basement 2022, and Roof 2010. Simply amazing community minutes from downtown Geneva and highly rated schools! This one will not last! Come visit before it's gone!
Property Features
Property Type: Residential - Single Family
Basement: Yes
Basement: Finished, Full
Cooling: Central Air
Fireplaces: 1
Garage: 3
Heating: Natural Gas
Lot Size: 115x115x69x124
Taxes: $10,608
Year Built: 1987
Amenities
Built-in Features
Walk-In Closet(s)
Feature Descriptions
Additional rooms: No additional rooms
Appliances: Range, Microwave, Dishwasher, Refrigerator, High End Refrigerator, Washer, Dryer, Disposal, Stainless Steel Appliance(s), Wine Refrigerator, Range Hood, Water Purifier Owned, Water Softener Owned, Humidifier
Association Includes: None
Bath Features: Whirlpool, Separate Shower, Double Sink
Dining Room: Separate
Exterior: Vinyl Siding
Fireplace: Gas Log
Fireplace Location(s): Family Room
Laundry: Electric Dryer Hookup, Laundry Chute, Sink
Lot Dimensions: 115x115x69x124
Other Equipment: Water-Softener Owned, Central Vacuum, Security System, Intercom, CO Detectors, Ceiling Fan(s), Fan-Whole House, Sump Pump, Air Purifier, Radon Mitigation System, Multiple Water Heaters
Parcel#: 1204451016
Parking: Garage Door Opener, Heated Garage, Yes, Garage Owned, Attached, Garage
Security: yes
Sewer: Public Sewer
Total Rooms: 8
Township: Geneva
Water: Lake Michigan
Room Sizes
Bedroom 2: 13X13
Bedroom 3: 12X14
Bedroom 4: 16X11
Dining Room: 16X12
Family Room: 18X15
Kitchen: 25X20
Laundry: 13X13
Living Room: 20X14
Primary Bedroom: 15X18
Local Schools
School District: District 304
Listed By / Shown By
Listed By
Agency Name: Redfin Corporation
Agency Phone: 224-699-5002
Shown By
Agent Name: Lilia Mendoza
Agent Phone: (815) 323-8904
Agency Title: Gambino Realtors

Estimate Your Payment
Estimated Payment
$ 3,905.24 per month $2,838.95 Principal & Interest $884.00 Property Tax $182.29 Homeowner's InsuranceChange Payment Information

Lilia Mendoza
Office: (815) 282-2222 ext. 2131
Cell: (815) 323-8904
Fax: (815) 282-2268
Direct: (815) 316-4033
Email Me


Member Participants (and their affiliated licensees, if applicable) shall indicate on their websites that IDX information is provided exclusively for consumers’ personal non-commercial use, that it may not be used for any purpose other than to identify prospective properties consumers may be interested in purchasing, that the data is deemed reliable but is not guaranteed by MLS GRID, and that the use of the MLS GRID Data may be subject to an end user license agreement prescribed by the Member Participant’s applicable MLS if any and as amended from time to time. MLS GRID may, at its discretion, require use of other disclaimers as necessary to protect Member Participant, and/or their MLS from liability.
Based on information submitted to the MLS GRID. All data is obtained from various sources and may not have been verified by broker or MLS GRID. Supplied Open House Information is subject to change without notice. All information should be independently reviewed and verified for accuracy. Properties may or may not be listed by the office/agent presenting the information.
Privacy Policy / DMCA Notice / ADA Accessibility


This site is hosted, designed and copyright
© 1994 - 2026 by
Delta Media Group, Inc. -- Patent Pending --
1898 Kaneville Road | MLS# 12740841
This single family home located at 1898 Kaneville Road, Geneva, IL 60134 is currently listed for sale with an asking price of $625,000. This property was built in 1987 and has 4 bedrooms and 2 full and 2 partial baths with 2722 sq. ft. Kaneville Road is located within the District 304 school district. Search Geneva real estate on lmendoza.gogambino.com today.