

BEDS4
BATHS2 full 1 partial
SQUARE FEET3,231
MLS#12706116
STATUSNew
PROPERTY TYPEResidential - Single Family
SUBDIVISIONMossley Hills
SCHOOLDistrict 95
Property Description
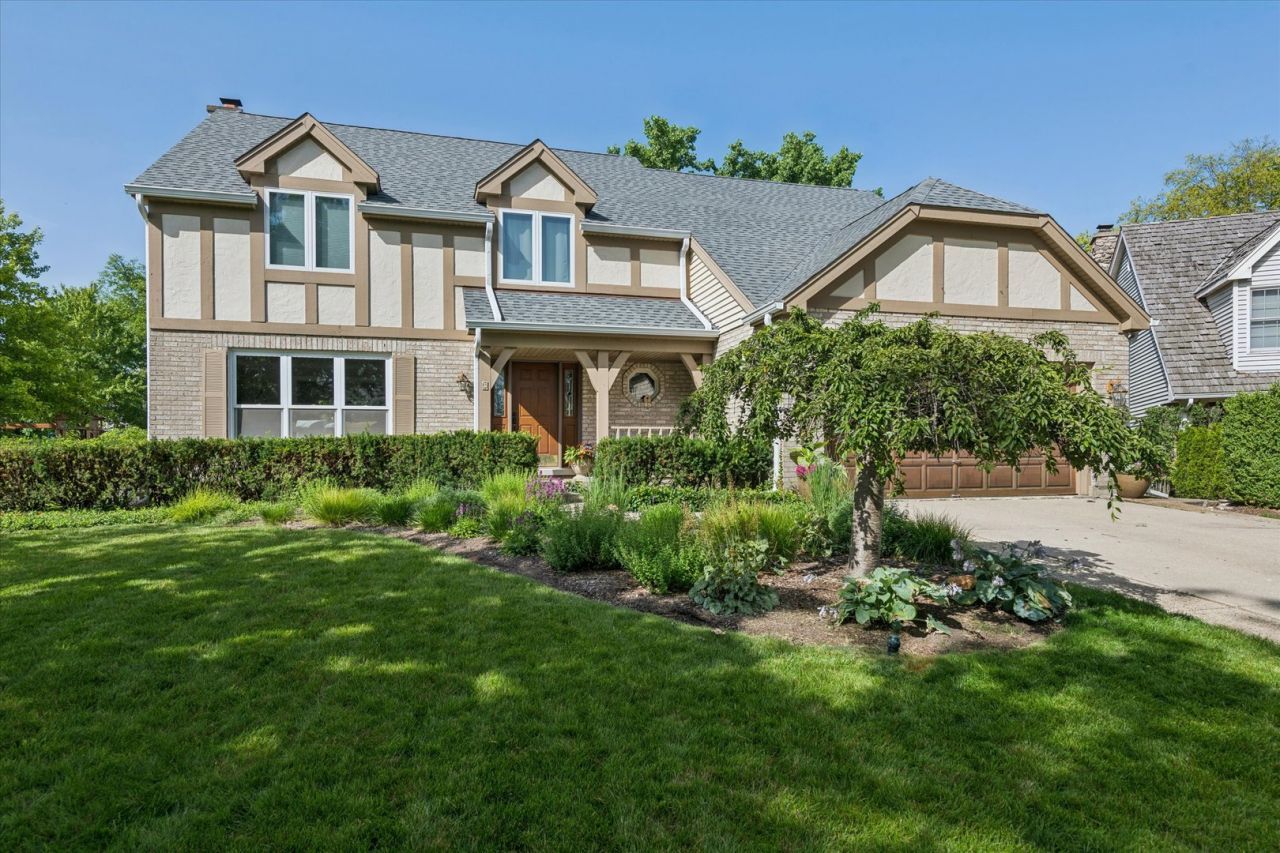
Welcome to this beautifully updated 4-bedroom, 2.1-bath home offering over 3,200 square feet of thoughtfully designed living space in the desirable Mossley Hills subdivision of Lake Zurich. Perfectly situated on a quiet cul-de-sac and featuring a brand-new roof, this home seamlessly blends timeless curb appeal with today's modern finishes and an exceptional indoor-outdoor lifestyle. The classic brick Tudor exterior opens to a warm, inviting interior filled with generous living spaces. The formal living room is bathed in natural light from oversized windows and flows into a cozy den featuring crown molding, custom built-ins, plush carpeting, and a charming brick fireplace-ideal as a home office, reading room, or additional living space. At the heart of the home is the stunning custom kitchen, designed for both everyday living and entertaining. White cabinetry, granite countertops, a marble-topped center island with breakfast bar seating, under-cabinet lighting, decorative tile backsplash, premium stainless steel appliances, wine cooler, and a professional-grade range create a space that's as functional as it is beautiful. The adjacent breakfast area overlooks the backyard, while the formal dining room showcases rich walnut hardwood flooring and large windows that bring the outdoors in. Just off the kitchen, the impressive family room features soaring vaulted ceilings, a dramatic herringbone-pattern brick fireplace, and an in-wall surround sound system, creating the perfect gathering space for family and friends. A refreshed powder room and mudroom with laundry complete the main level. Upstairs, retreat to the spacious primary suite with vaulted ceilings, newly installed barn door, a large walk-in closet, and a beautifully renovated spa-inspired bath featuring dual vanities, a soaking tub, and an oversized walk-in shower. Three additional generously sized bedrooms all include custom closet systems and share a refreshed hall bath with double vanity, separate shower, and tub. The finished basement provides outstanding flexibility with space for a home gym, recreation room, media room, or play area, while an expansive storage room offers incredible organization and future finishing potential. Step outside to your own private backyard oasis. Recently renovated with an elegant paver patio, gas fire pit, and a stunning fully screened gazebo, this outdoor retreat was designed for relaxing evenings, summer entertaining, and making memories year-round. Conveniently located near shopping, dining, parks, and beautiful Lake Zurich, this move-in-ready home offers the perfect combination of luxury, comfort, and everyday functionality. From its beautifully updated interior to its incredible outdoor living spaces, this is a home you'll love coming home to-and one your guests will never want to leave.Windows 2016, Master Bath remodel 2016, Water Heater 2023. AC and Furnace 2024. Roof and Skylights 2025. Storm Doors in Laundry Room and Patio and Main Patio
Property Features
Property Type: Residential - Single Family
Basement: Yes
Basement: Partially Finished, Full
Cooling: Central Air
Fireplaces: 2
Garage: 2
Heating: Natural Gas, Forced Air
Lot Size: 0.30 Acres
Roof Type: Asphalt
Taxes: $13,916
Year Built: 1988
Amenities
Cathedral Ceiling(s)
Feature Descriptions
Additional rooms: Eating Area, Den, Storage, Recreation Room, Workshop, Foyer, Utility Room-Lower Level
Additional Structures: Gazebo
Appliances: Range, Dishwasher, Refrigerator, Washer, Dryer, Disposal, Stainless Steel Appliance(s), Wine Refrigerator, Humidifier
Association Includes: None
Bath Features: Whirlpool, Separate Shower, Double Sink
Dining Room: Separate
Exterior: Brick, Cedar
Fireplace: Wood Burning, Gas Log, Gas Starter
Fireplace Location(s): Family Room
Laundry: Main Level, Gas Dryer Hookup, In Unit, Sink
Lot: Corner Lot, Cul-De-Sac, Landscaped
Lot Dimensions: 96X129X127X106
Other Equipment: Water-Softener Owned, TV-Cable, CO Detectors, Ceiling Fan(s), Sump Pump
Parcel#: 14193010060000
Parking: Concrete, Garage Door Opener, Yes, Garage Owned, Attached, Garage
Sewer: Public Sewer
Total Rooms: 12
Township: Ela
Water: Public
Room Sizes
Eating Area: 13X09
Den: 14X13
Storage: 20X16
Recreation Rm: 25X13
Work Room: 13X12
Foyer: 13X12
Bedroom 2: 12X12
Bedroom 3: 17X12
Bedroom 4: 16X12
Dining Room: 14X13
Family Room: 20X15
Kitchen: 14X12
Laundry: 14X06
Living Room: 15X14
Primary Bedroom: 20X15
Local Schools
High School: Lake Zurich High School
Middle School: Lake Zurich Middle - N Campus
Elementary School: Seth Paine Elementary School
School District: District 95
Listed By / Shown By
Listed By
Agency Name: @properties Christie's International Real Estate
Agency Phone: 847-797-0200
Shown By
Agent Name: Lilia Mendoza
Agent Phone: (815) 323-8904
Agency Title: Gambino Realtors

Estimate Your Payment
Estimated Payment
$ 5,022.02 per month $3,629.31 Principal & Interest $1,159.67 Property Tax $233.04 Homeowner's InsuranceChange Payment Information

Lilia Mendoza
Office: (815) 282-2222 ext. 2131
Cell: (815) 323-8904
Fax: (815) 282-2268
Direct: (815) 316-4033
Email Me


Member Participants (and their affiliated licensees, if applicable) shall indicate on their websites that IDX information is provided exclusively for consumers’ personal non-commercial use, that it may not be used for any purpose other than to identify prospective properties consumers may be interested in purchasing, that the data is deemed reliable but is not guaranteed by MLS GRID, and that the use of the MLS GRID Data may be subject to an end user license agreement prescribed by the Member Participant’s applicable MLS if any and as amended from time to time. MLS GRID may, at its discretion, require use of other disclaimers as necessary to protect Member Participant, and/or their MLS from liability.
Based on information submitted to the MLS GRID. All data is obtained from various sources and may not have been verified by broker or MLS GRID. Supplied Open House Information is subject to change without notice. All information should be independently reviewed and verified for accuracy. Properties may or may not be listed by the office/agent presenting the information.
Privacy Policy / DMCA Notice / ADA Accessibility


This site is hosted, designed and copyright
© 1994 - 2026 by
Delta Media Group, Inc. -- Patent Pending --
2 N Richmond Court | MLS# 12706116
This single family home located at 2 N Richmond Court, Lake Zurich, IL 60047 is currently listed for sale with an asking price of $799,000. This property was built in 1988 and has 4 bedrooms and 2 full and 1 partial baths with 3231 sq. ft. N Richmond Court is located in the Mossley Hills subdivision within the District 95 school district. Search Mossley Hills real estate on lmendoza.gogambino.com today.