

BEDS3
BATHS2 full 1 partial
SQUARE FEET2,000
MLS#12807201
STATUSNew
PROPERTY TYPEResidential - Condominium
SUBDIVISIONEast Pilsen
SCHOOLDistrict 299
Property Description
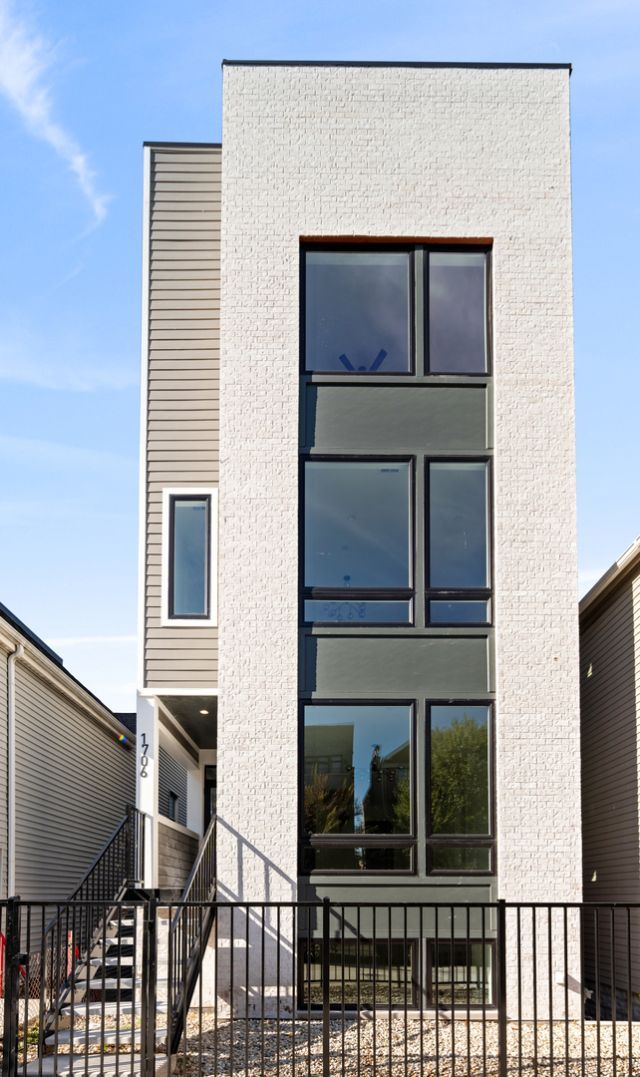
ABSOLUTE PERFECTION! STUNNING NEW CONSTRUCTION LUXURY DUPLEX OVERLOOKING DVORAK PARK IN THE HEART OF PILSEN! This exceptional 3-bedroom, 2.5-bath duplex down offers approximately 2,000 square feet of beautifully designed living space, high-end finishes, incredible natural light from south and west exposures, and the privacy and feel of a single-family home. Situated in an intimate two-unit building on a charming tree-lined street, this residence showcases outstanding craftsmanship, sophisticated modern design, and thoughtful attention to detail throughout. The expansive open-concept main level is ideal for entertaining, featuring gorgeous wide-plank white oak hardwood floors, generous living and dining areas, and a spectacular chef's kitchen. The kitchen features a timeless combination of white oak and white cabinetry, premium Category 8 MSI quartz countertops, an impressive 8-foot island with seating, full-height tile backsplash, stainless steel KitchenAid appliances, a butler's pantry, and a separate walk-in pantry. An private rooftop area above the garage offers even more outdoor potential. The spacious lower level features three generously sized bedrooms, wide-plank luxury vinyl flooring, custom closet systems, and convenient in-unit laundry. The luxurious primary suite is a private retreat, complete with an expansive organized closet system and a stunning spa-inspired bathroom featuring an impressive 9-foot white oak double vanity, oversized frameless glass shower with rainhead and handheld fixtures, and elegant champagne gold plumbing fixtures, hardware, mirrors, and lighting. No detail has been overlooked! Premium features include solid-core doors throughout, enhanced sound attenuation between units, whole-home humidifier, ecobee smart thermostats, Cat5 wiring, prewiring for speakers, high/low HVAC returns, keyless entry, abundant storage, and extra-wide garage parking prewired for EV charging. The building features a beautiful combination of masonry and Hardie board siding, with access from a private alley. UNBEATABLE PILSEN LOCATION! Directly overlooking Dvorak Park, featuring new pickleball courts, green space, and recreational amenities. Dvorak Park just got the new pickle ball courts and is expected to get other major upgrades, including an outdoor pool, children's playground, community field house, and more. Enjoy everything this vibrant neighborhood has to offer, including acclaimed restaurants, coffee shops, art galleries, boutiques, nightlife, and the renowned Fiesta del Sol festival. Conveniently located near the 18th Street Pink Line, Metra, UIC, I-290, I-94, downtown Chicago, and the lakefront. This is a rare opportunity to own a truly exceptional new construction home offering luxurious finishes, incredible outdoor space, garage parking, park views, and the space and comfort of single-family living in one of Chicago's most exciting neighborhoods. A MUST SEE!
Property Features
Property Type: Residential - Condominium
Basement: Yes
Basement: Finished, Bath/Stubbed,8 ft + pour, Concrete, Sleeping Area, Storage Space, Daylight, Full
Cooling: Central Air, High Efficiency (SEER 14+)
Garage: 1
Heating: Gas, Forced Air, Radiant, Radiant Floor
Lot Size: COMMON
Roof Type: Asphalt
Stories: 3.0
Year Built: 2026
Amenities
High Ceilings
Open Floorplan
Granite Counters
Feature Descriptions
Additional rooms: No additional rooms
Additional Structures: Garage(s)
Association Includes: Water, Parking, Insurance, Scavenger, Snow Removal
Bath Features: Whirlpool, Separate Shower, Double Sink
Exterior: Vinyl Siding, Other
HOA Fee: 300/ Monthly
Laundry: Washer Hookup, Gas Dryer Hookup, In Unit, Laundry Closet
Lot Dimensions: COMMON
Parcel#: 17204380250000
Parking: Off Alley, Garage Door Opener, Garage, Yes, Garage Owned, Detached
Pet Allowed: Cats OK, Dogs OK
Sewer: Public Sewer
Total Rooms: 5
Township: South Chicago
Water: Public
Room Sizes
Bedroom 2: 10X11
Bedroom 3: 10X11
Kitchen: 13X18
Living Room: 14X27
Primary Bedroom: 15X12
Local Schools
Middle School: Juarez High School
Elementary School: Jungman Elementary School
School District: District 299
Listed By / Shown By
Listed By
Agency Name: Meridian Real Estate Chicago LLC
Agency Phone: 773-368-1977
Shown By
Agent Name: Lilia Mendoza
Agent Phone: (815) 323-8904
Agency Title: Gambino Realtors

Estimate Your Payment
Estimated Payment
$ 3,311.28 per month $3,111.48 Principal & Interest $0.00 Property Tax (data not provided by mls) $199.79 Homeowner's InsuranceChange Payment Information

Lilia Mendoza
Office: (815) 282-2222 ext. 2131
Cell: (815) 323-8904
Fax: (815) 282-2268
Direct: (815) 316-4033
Email Me


Member Participants (and their affiliated licensees, if applicable) shall indicate on their websites that IDX information is provided exclusively for consumers’ personal non-commercial use, that it may not be used for any purpose other than to identify prospective properties consumers may be interested in purchasing, that the data is deemed reliable but is not guaranteed by MLS GRID, and that the use of the MLS GRID Data may be subject to an end user license agreement prescribed by the Member Participant’s applicable MLS if any and as amended from time to time. MLS GRID may, at its discretion, require use of other disclaimers as necessary to protect Member Participant, and/or their MLS from liability.
Based on information submitted to the MLS GRID. All data is obtained from various sources and may not have been verified by broker or MLS GRID. Supplied Open House Information is subject to change without notice. All information should be independently reviewed and verified for accuracy. Properties may or may not be listed by the office/agent presenting the information.
Privacy Policy / DMCA Notice / ADA Accessibility


This site is hosted, designed and copyright
© 1994 - 2026 by
Delta Media Group, Inc. -- Patent Pending --
2130 S May Street, Unit 1 | MLS# 12807201
This condo located at 2130 S May Street, Unit 1, Chicago, IL 60608 is currently listed for sale with an asking price of $685,000. This property was built in 2026 and has 3 bedrooms and 2 full and 1 partial baths with 2000 sq. ft. S May Street, Unit 1 is located in the East Pilsen subdivision within the District 299 school district. Search East Pilsen real estate on lmendoza.gogambino.com today.