

BEDS3
BATHS2 full
SQUARE FEET1,323
MLS#GC544744
STATUSActive
PROPERTY TYPEResidential - Single Family
SUBDIVISIONSOUTHSIDE TERRACE
Property Description
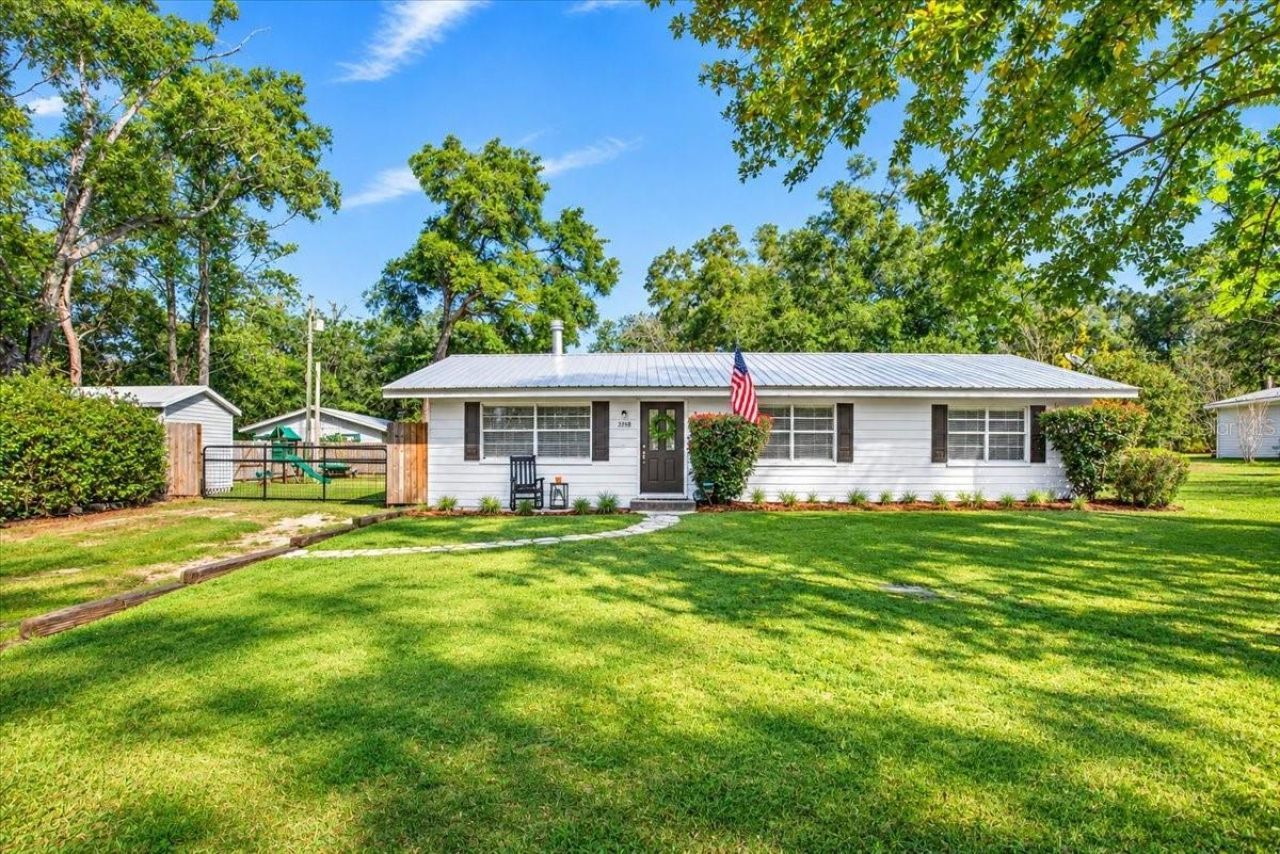
Charming, updated, and full of personality! This home captures everything we love about High Springs! From the inviting curb appeal and adorable front porch to the beautiful mature tree welcoming you out front, this 3-bedroom, 2-bath concrete block home is full of warmth, character, and updates that make it easy to fall in love. Step inside to a spacious living room featuring a cozy wood-burning fireplace, the perfect place to unwind on cool evenings. The beautifully renovated kitchen is sure to impress, featuring custom cabinetry, granite countertops, all-new appliances, and a spacious island with additional eat-in seating that flows seamlessly into the dining area. Whether you're cooking for the family, hosting friends, or gathering for game day, this kitchen is designed to be the heart of the home! You'll also appreciate the generously sized laundry room with convenient shelving and additional storage. Thoughtful updates throughout include new laminate flooring and fresh interior and exterior paint, giving the home a clean, refreshed feel. But the charm doesn't stop inside! A sliding glass door fills the home with natural light and opens to a spacious screened-in porch, perfect for morning coffee, relaxing afternoons, or cheering on your favorite team. Beyond the porch, enjoy a covered outdoor entertaining area accented with charming Edison-style lighting, plus a dedicated fire pit area ready for evenings under the stars. The fully fenced backyard with a gated entrance offers plenty of room to entertain, garden, let pets roam, or even bring your chickens! An 8x10 storage shed also conveys, providing convenient space for your mower, tools, and outdoor equipment. NO HOA and NO deed restrictions! Enjoy the freedom and flexibility to make this property your own. Tucked away in a quiet, welcoming neighborhood with a great setting for evening walks, yet just seconds from downtown High Springs, you'll enjoy the best of small-town living with convenient access to Newberry, Alachua, I-75, Gainesville, and Lake City. Whether you're a first-time homebuyer, looking to downsize, searching for a move-in-ready home, or exploring an investment opportunity, this one checks so many boxes! Charming homes with this much character, outdoor living space, and freedom don't come along every day. Come see for yourself and fall in love with everything this High Springs home has to offer!
Property Features
Property Type: Residential - Single Family
Cooling: Central Air
Fenced: Yes
Heating: Central
Lot Size: 0.23 Acres
Roof Type: Metal
Stories: 1.0
Taxes: $2,269
Year Built: 1976
Amenities
Ceiling Fans(s)
Eat-in Kitchen
Stone Counters
Thermostat
Fire Pit
Private Mailbox
Storage
Feature Descriptions
Appliances: Convection Oven, Dishwasher, Microwave, Refrigerator
Days on Site: 1
Directions: From downtown High Springs take 27 High Springs Main St towards Newberry - turn left onto NW 172nd Ave, and home will be on your left in 800ft.
Exterior: Concrete
Fencing: Fenced
Fireplace: Living Room, Wood Burning
Fireplace Y/N: Yes
Flood Zone Code: X
Flooring: Carpet, Luxury Vinyl, Tile
Foundation: Slab
Home Warranty Y/N: No
Listing Terms: Cash, Conventional, FHA, VA Loan
Lot Dimensions: 0.23
Other Equipment: Fire Pit
Other Structures: Shed(s)
Ownership: Fee Simple
Patio/Porch: Screened
Property Attached Y/N: No
Property Sub-Type: Single Family Residence
Sewer: Public Sewer
Showing Instructions: Appointment Only, Combination Lock Box, ShowingTime
Special Sale Provisions: None
Utilities: Electricity Connected
Water: Public
Water Access Y/N: No
Zoning: R2
Local Schools
High School: Santa Fe High School-AL
Middle School: High Springs Community School-AL
Elementary School: High Springs Community School-AL
Listed By / Shown By
Listed By
Agency Name: WATSON REALTY CORP- TIOGA
Agency Contact: 352-274-2600
Shown By
Agent Name: Lilia Mendoza
Agent Phone: (815) 323-8904
Agency Title: Gambino Realtors

Estimate Your Payment
Estimated Payment
$ 1,566.28 per month $1,294.10 Principal & Interest $189.08 Property Tax $83.10 Homeowner's InsuranceChange Payment Information

Lilia Mendoza
Office: (815) 282-2222 ext. 2131
Cell: (815) 323-8904
Fax: (815) 282-2268
Direct: (815) 316-4033
Email Me

Privacy Policy / DMCA Notice / ADA Accessibility


This site is hosted, designed and copyright
© 1994 - 2026 by
Delta Media Group, Inc. -- Patent Pending --
24418 NW 172nd Avenue | MLS# GC544744
This single family home located at 24418 NW 172nd Avenue , High Springs, FL 32643 is currently listed for sale with an asking price of $284,900. This property was built in 1976 and has 3 bedrooms and 2 full baths with 1323 sq. ft. NW 172nd Avenue is located in the SOUTHSIDE TERRACE subdivision. Search SOUTHSIDE TERRACE real estate on lmendoza.gogambino.com today.