

BEDS6
BATHS4 full
SQUARE FEET5,835
MLS#12754446
STATUSNew
PROPERTY TYPEResidential - Single Family
SCHOOLDistrict 117
Property Description
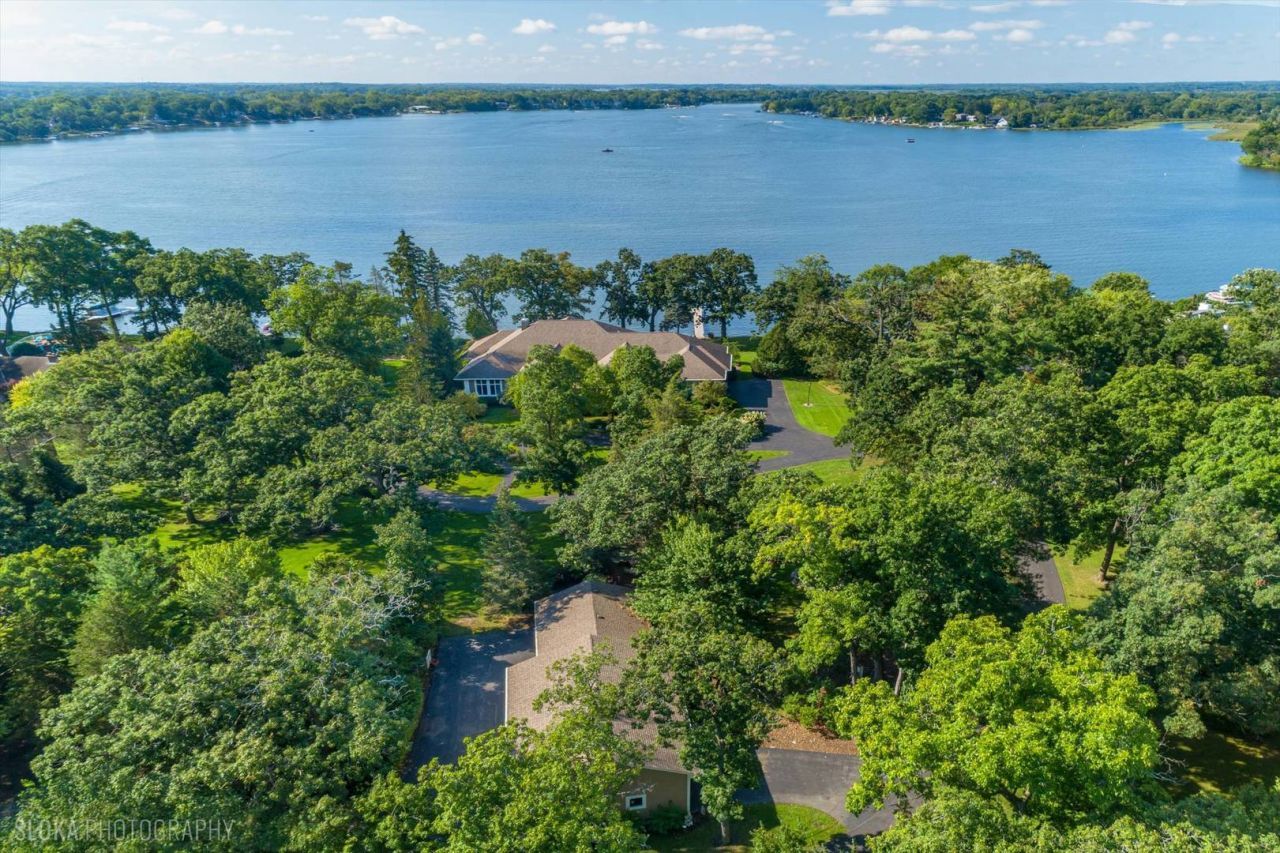
Luxury lakefront living takes center stage in this exceptional waterfront retreat, beautifully set on over 3 private acres with 216-ft of shoreline along Channel Lake. Tucked away on a private drive with sweeping panoramic water views, this one-of-a-kind property offers the perfect blend of refined living, exceptional entertaining space and the coveted Chain of Lakes lifestyle. Designed with both comfort and entertaining in mind, the home offers nearly 6,000 square feet on the main level plus an expansive finished lower level with more than 3,000 additional square feet. With 6 bedrooms, 4 full baths, two piers, a boathouse, an attached 3-car garage and an impressive detached 7-car garage with oversized boat storage, there's abundant space to welcome family and guests while accommodating cars, boats and all the lake toys. Step inside to a thoughtfully designed open floor plan where walls of windows frame breathtaking lake views and fill the home with natural light. The inviting great room features a cozy fireplace and custom wet bar, creating a fabulous gathering space that flows seamlessly into the gourmet kitchen. Designed for the serious cook, the kitchen features top-of-the-line appliances, a large island with breakfast bar and an adjoining dining area ideal for everything from casual mornings to lively celebrations. The lake is always within view, whether relaxing in the sunroom, enjoying the screened porch or stepping outside to the patio. Double doors open to the serene primary suite, where beautiful water views, an enormous walk-in closet and luxurious ensuite bath create a private escape. Two additional bedrooms, two full baths, an office and laundry room complete the main level, offering the ease of ranch-style living. The expansive lower level is made for entertaining with oversized recreation and game areas, a custom wet bar, massage area, three additional bedrooms and a full bath, along with generous storage and direct stair access to the attached 3-car garage. Outside, the setting is nothing short of spectacular. Relax in the hot tub, gather around the lakefront fire pit or follow the paver walkway to the water's edge. A private boat launch, two piers and renovated boathouse with rooftop deck make it effortless to enjoy days on the Chain. A picturesque pond with waterfall, mature trees and lush landscaping complete this extraordinary setting. From quiet mornings overlooking the water to sunset cruises and evenings by the fire, this is more than a home-it's a true lakefront lifestyle.
Property Features
Property Type: Residential - Single Family
Basement: Yes
Basement: Finished, Full
Cooling: Central Air
Fireplaces: 1
Garage: 10
Heating: Natural Gas, Forced Air, Sep Heating Systems - 2+
Home Style: Ranch
Lot Size: 3.25 Acres
Roof Type: Asphalt
Taxes: $41,005
Year Built: 2000
Amenities
Cathedral Ceiling(s)
Hot Tub
Wet Bar
1st Floor Bedroom
1st Floor Full Bath
Walk-In Closet(s)
Feature Descriptions
Additional rooms: Great Room, Bedroom 5,Office, Bedroom 6,Heated Sun Room, Recreation Room, Screened Porch, Game Room, Foyer
Additional Structures: Second Garage, Boat House
Appliances: Double Oven, Microwave, Dishwasher, High End Refrigerator, Bar Fridge, Washer, Dryer, Disposal, Wine Refrigerator, Cooktop, Humidifier
Association Includes: None
Bath Features: Separate Shower, Double Sink, Soaking Tub
Dining Room: Kitchen/Dining Combo
Exterior: Vinyl Siding
Fireplace Location(s): Great Room
Hot Tub: Yes
Laundry: Main Level
Lot: Landscaped, Wooded
Lot Dimensions: 501X200X541X397
Other Equipment: Water-Softener Owned, Security System, CO Detectors, Ceiling Fan(s), Sump Pump, Sprinkler-Lawn, Backup Sump Pump;, Generator
Parcel#: 01013050230000
Parking: Asphalt, Circular Driveway, Shared Driveway, Garage Door Opener, Heated Garage, Yes, Garage Owned, Attached, Detached, Garage
Security: yes
Sewer: Septic Tank
Total Rooms: 13
Township: Antioch
Water: Well
Room Sizes
Great Room: 44X26
Bedroom 5: 18X14
Office: 19X15
Bedroom 6: 21X15
Heated Sun Room: 21X16
Recreation Room: 55X22
Screened Porch: 26X15
Game Room: 30X21
Foyer: 14X11
Bar/Entertainment: 15X8
Bedroom 2: 19X14
Bedroom 3: 22X22
Bedroom 4: 21X19
Dining Room: 23X12
Kitchen: 18X18
Laundry: 12X8
Primary Bedroom: 27X17
Local Schools
High School: Antioch Community High School
Middle School: Antioch Upper Grade School
School District: District 117
Listed By / Shown By
Listed By
Agency Name: @properties Christie's International Real Estate
Agency Phone: 847-381-0300
Shown By
Agent Name: Lilia Mendoza
Agent Phone: (815) 323-8904
Agency Title: Gambino Realtors

Estimate Your Payment
Estimated Payment
$ 17,894.85 per month $13,604.22 Principal & Interest $3,417.08 Property Tax $873.54 Homeowner's InsuranceChange Payment Information

Lilia Mendoza
Office: (815) 282-2222 ext. 2131
Cell: (815) 323-8904
Fax: (815) 282-2268
Direct: (815) 316-4033
Email Me


Member Participants (and their affiliated licensees, if applicable) shall indicate on their websites that IDX information is provided exclusively for consumers’ personal non-commercial use, that it may not be used for any purpose other than to identify prospective properties consumers may be interested in purchasing, that the data is deemed reliable but is not guaranteed by MLS GRID, and that the use of the MLS GRID Data may be subject to an end user license agreement prescribed by the Member Participant’s applicable MLS if any and as amended from time to time. MLS GRID may, at its discretion, require use of other disclaimers as necessary to protect Member Participant, and/or their MLS from liability.
Based on information submitted to the MLS GRID. All data is obtained from various sources and may not have been verified by broker or MLS GRID. Supplied Open House Information is subject to change without notice. All information should be independently reviewed and verified for accuracy. Properties may or may not be listed by the office/agent presenting the information.
Privacy Policy / DMCA Notice / ADA Accessibility


This site is hosted, designed and copyright
© 1994 - 2026 by
Delta Media Group, Inc. -- Patent Pending --
25699 W North Avenue | MLS# 12754446
This single family home located at 25699 W North Avenue , Antioch, IL 60002 is currently listed for sale with an asking price of $2,995,000. This property was built in 2000 and has 6 bedrooms and 4 full baths with 5835 sq. ft. W North Avenue is located within the District 117 school district. Search Antioch real estate on lmendoza.gogambino.com today.