

BEDS4
BATHS4
SQUARE FEET4,667
MLS#172559
STATUS
PROPERTY TYPEResidential - Single Family
Property Description
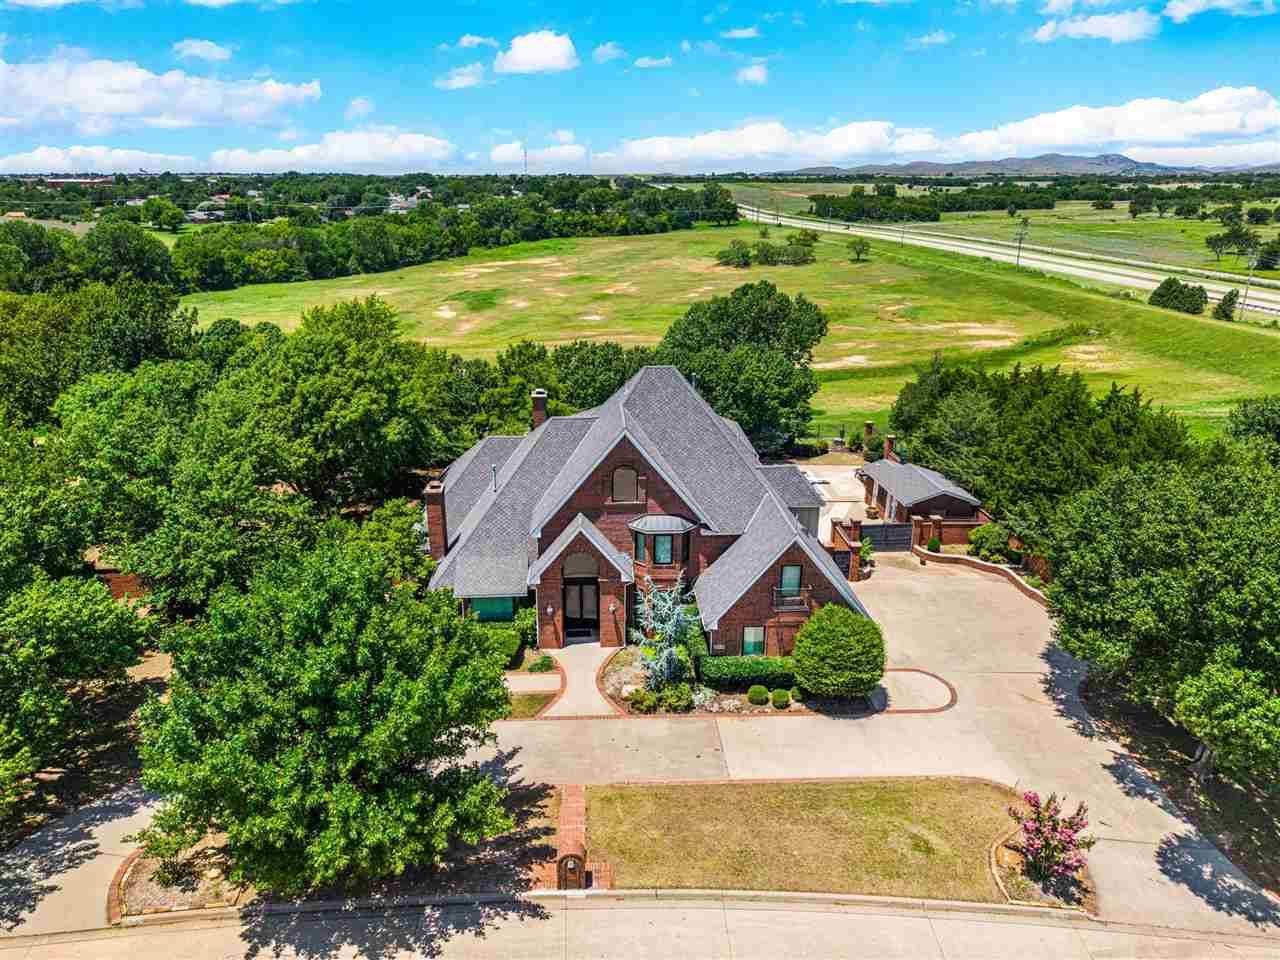
Welcome to the prestigious Grayson Mountain community, where timeless elegance meets exceptional craftsmanship. This stunning custom-built 4,700-square-foot home showcases luxurious finishes, thoughtful design, and premium appliances throughout. The home features two spacious living areas, a sophisticated formal dining room, and a chef's dream kitchen. The gourmet kitchen is equipped with a professional-grade six-burner gas cooktop, two full-size double ovens, a built-in under-counter microwave, a built-in refrigerator, and a wine refrigerator. A separate butler's pantry and a generous walk-in pantry. The luxurious first-floor primary suite serves as a private retreat, featuring a spacious bedroom and an extraordinary spa-inspired bathroom with dual vanities, a whirlpool tub, an oversized walk-in shower, and two walk-in closets. Completing the suite is a dedicated dressing room. Upstairs features three bedrooms, One with a private en-suite bathroom. The two additional bedrooms are connected by a shared Jack-and-Jill bathroom with separate vanities. The outdoor space features a fully fenced backyard with a swimming pool, separate hot tub, and a pool house, creating the perfect setting for relaxation and entertaining. The pool has a new pump and filter, both installed in 2026. The pool house provides a comfortable retreat where guests can cool off, enjoy a drink and unwind. It also has bathroom with a shower, and a new water heater, installed in 2026. You will have positive equity, this house appraised for $685,000 in September of 2025.
Property Features
Property Type: Residential - Single Family
Cooling: Central-Electric
Garage: 3
Heating: Central, Gas
Home Style: 2 Story
Roof Type: Composition
Stories: 2.0
Taxes: $8,024
Feature Descriptions
Appliances: Electric, Gas, Cook Top, Double Oven, Microwave, Dishwasher, Garbage Disposal, Compactor, Refrigerator, Water Softener
Dining: Separate
Energy Features: Fireplace Insert
Exterior: Brick Veneer
Fencing: Brick, Wrought Iron
Fireplace: Natural Gas
Flooring: Ceramic Tile, Carpet, Vinyl Plank
Inside Inclusions: Kitchen Island, Walk-In Closet, Skylights, Washer Connection, Pantry,8-Ft.+ Ceiling, Vaulted Ceiling, Granite Countertops
Outside Inclusions: Hot Tub/Spa, Storage Shed, Side Entry Garage, Double Driveway, Circular Driveway, Wood Stove, Full Lawn Sprinkler, Guttering
Patio/ Deck: Covered Porch
Safety Features: Smoke/Heat Alarm
Swimming Pool: Yes
Local Schools
High School: Lawton
Middle School: Tomlinson
Elementary School: Hugh Bish
Listed By / Shown By
Listed By
Agency Name: PARKS JONES REALTY
Shown By
Agent Name: Lilia Mendoza
Agent Phone: (815) 323-8904
Agency Title: Gambino Realtors

Estimate Your Payment
Estimated Payment
$ 3,907.43 per month $3,043.35 Principal & Interest $668.67 Property Tax $195.42 Homeowner's InsuranceChange Payment Information

Lilia Mendoza
Office: (815) 282-2222 ext. 2131
Cell: (815) 323-8904
Fax: (815) 282-2268
Direct: (815) 316-4033
Email Me

Privacy Policy / DMCA Notice / ADA Accessibility


This site is hosted, designed and copyright
© 1994 - 2026 by
Delta Media Group, Inc. -- Patent Pending --
2608 NW Stone Hill Dr | MLS# 172559
This single family home located at 2608 NW Stone Hill Dr, Lawton, OK 73505 is currently listed for sale with an asking price of $670,000. This property has 4 bedrooms with 4667 sq. ft. Search Lawton real estate on lmendoza.gogambino.com today.