

BEDS1
BATHS1 full
SQUARE FEET456
MLS#A4713631
STATUSActive
PROPERTY TYPEResidential - Mobile Home
SUBDIVISIONSUGAR CREEK COUNTRY CLUB CO-OP
Property Description
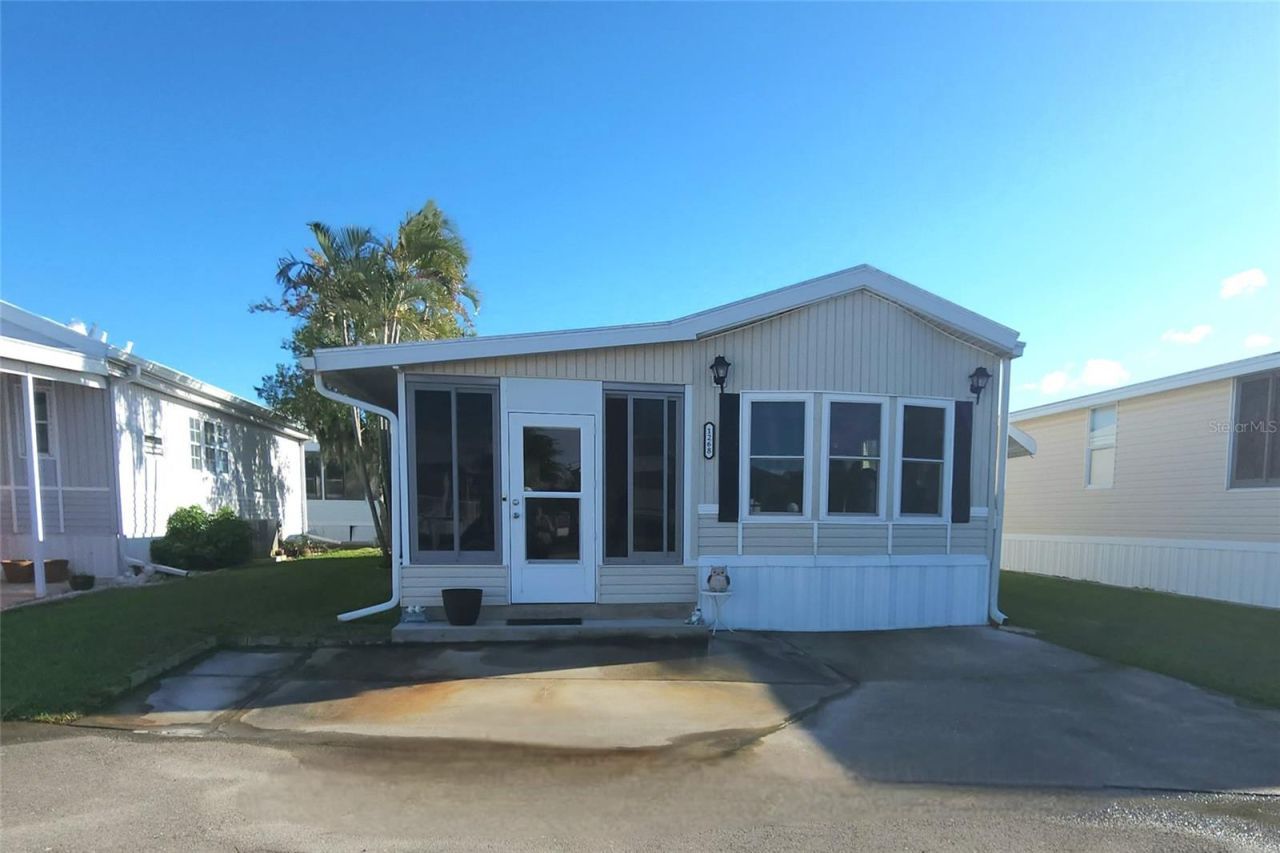
GREAT FLORIDA PROPERTY IN SUGAR CREEK COUNTRY CLUB--an active 55+ community! This one bedroom, one bath home has been well-kept and is just waiting for you. When you enter the 25 foot enclosed side porch, you will be amazed at the natural light and the amount of available seating. This room is just perfect for hosting friends and neighbors. The sofa bed is great for a visiting guest, and the fireplace adds that extra charm. There is a large utility room with laundry on that lower level. Up a few stairs into the mobile home, and you find the comfortable living room with even more seating. The efficient eat-in kitchen has newer appliances. A hallway leads to the updated bathroom and bedroom which boasts plenty of built-in storage. The big maintenance items have been updated: Central A/C and membrane roof (2025), Hot water heater (2024). The plumbing and windows have been updated as well. The community HAS LOW HOA FEES of just $600 quarterly which includes water, trash, sewer, basic cable, internet, and grass mowing. There are two swimming pools, heated spa, clubhouse, tennis, pickleball, shuffleboard, a fitness room, and workshop. There is an active social calendar with fun activities and outings during the winter months. Enjoy this community's proximity to the Braden River and River Links Golf Course. Sorry this is not a dog lot. Don't let this opportunity pass you by!
Property Features
Property Type: Residential - Mobile Home
Cooling: Central Air, Humidity Control
Heating: Central
Lot Size: 0.06 Acres
Roof Type: Membrane
Stories: 2.0
Taxes: $1,083
Year Built: 1988
Amenities
Ceiling Fans(s)
Awning(s)
Rain Gutters
Feature Descriptions
Additional Rooms: Storage Rooms
Appliances: Washer, Dryer, Microwave, Range, Refrigerator
Association Amenities: Recreation Facilities, Tennis Court(s), Clubhouse, Fence Restrictions, Fitness Center, Gated, Laundry, Pool, Shuffleboard Court, Spa/Hot Tub, RV/Boat Storage
Community Features: Association Recreation - Owned, Buyer Approval Required, Fitness Center, Golf Carts OK, Pool, Tennis Court(s), Clubhouse, Community Mailbox, Deed Restrictions, Street Lights
Directions: Manatee Ave E then south on 27th St E; Left on to 26th Ave E (at 7-11 gas station); Take SECOND Sugar Creek entrance into Sugar Creek Country Club; Turn left inside of community and stay on the perimeter road; turn right onto Sycamore St; Lot 1268 will be
Exterior: Frame
Flood Zone Code: AE
Flooring: Vinyl
Foundation: Crawlspace, Pillar/Post/Pier
HOA Fee: 600/ Quarterly
HOA Y/N: Yes
Home Warranty Y/N: No
Hot Tub: Yes
Listing Terms: Cash
Lot: Level, Paved
Lot Dimensions: 0.06
Ownership: Co-op
Parking: Off Street, Parking Pad
Parking Notes: Off Street, Parking Pad
Patio/Porch: Enclosed, Side Porch
Pets Allowed: No
Pool: In Ground, Heated, Lighting, Solar Cover
Property Attached Y/N: No
Property Sub-Type: Manufactured Home
Security: Gated Community
Senior Community: Yes
Sewer: Public Sewer
Showing Instructions: 24 Hour Notice, Appointment Only, ShowingTime
Spa: Heated, In Ground
Special Sale Provisions: None
Utilities: Underground Utilities, Cable Connected, Electricity Connected, Phone Available, Sewer Connected, Water Connected
Water: Public
Water Access Y/N: No
Windows: Skylight(s), Double Pane Windows
Zoning: PDRV
Room Sizes
Primary Bedroom: 10.9x10
Utility Room: 9.8x9
Bathroom 1: 6x6
Kitchen: 11x7.7
Living Room: 11x13
Balcony/Porch/Lanai: 9.9x25
Local Schools
High School: Braden River High
Middle School: Braden River Middle
Elementary School: William H. Bashaw Elementary
Listed By / Shown By
Listed By
Agency Name: WAGNER REALTY
Agency Contact: 941-727-2800
Shown By
Agent Name: Lilia Mendoza
Agent Phone: (815) 323-8904
Agency Title: Gambino Realtors

Estimate Your Payment
Estimated Payment
$ 573.16 per month $453.78 Principal & Interest $90.25 Property Tax $29.14 Homeowner's InsuranceChange Payment Information

Lilia Mendoza
Office: (815) 282-2222 ext. 2131
Cell: (815) 323-8904
Fax: (815) 282-2268
Direct: (815) 316-4033
Email Me

Privacy Policy / DMCA Notice / ADA Accessibility


This site is hosted, designed and copyright
© 1994 - 2026 by
Delta Media Group, Inc. -- Patent Pending --
3333 26th Avenue E, Unit 1268 | MLS# A4713631
This single family home located at 3333 26th Avenue E, Unit 1268, Bradenton, FL 34208 is currently listed for sale with an asking price of $99,900. This property was built in 1988 and has 1 bedrooms and 1 full baths with 456 sq. ft. 26th Avenue E, Unit 1268 is located in the SUGAR CREEK COUNTRY CLUB CO-OP subdivision. Search SUGAR CREEK COUNTRY CLUB CO-OP real estate on lmendoza.gogambino.com today.