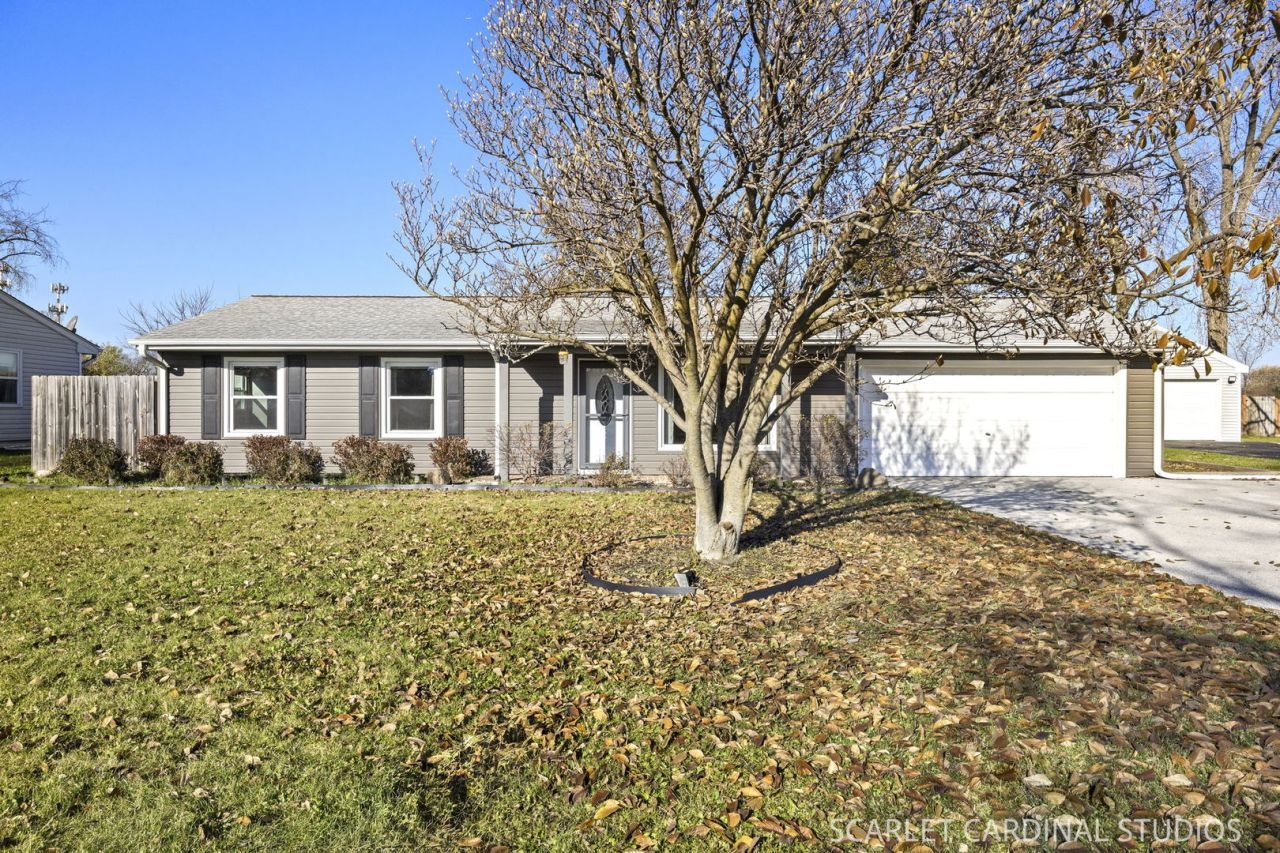


BEDS3
BATHS2 full
SQUARE FEET1,008
MLS#12808083
STATUSNew
PROPERTY TYPEResidential - Single Family
SUBDIVISIONSkyline Estates
SCHOOLDistrict 303
Property Description
When your wish list for your new home has a turnkey property, filled with quality updates, 3 bedrooms, 2 full bath home on it.... this home checks all the boxes! Plus it has an attached 2 car garage! Not only is it literally move in ready, but the location is spectacular! Your fully fenced in yard backs directly to the River Bend Community Park, and just a quick walk from Anderson Elementary and the stunning Tekakwitha Woods Forest Preserve! So much to enjoy here including an incredibly spacious remodeled kitchen featuring solid wood cabinetry w/soft close drawers and newer counter tops, gorgeous slate appliances and a huge island with counter eating space. There's a generous pantry, recessed lighting, and a convenient stacked washer/dryer. The wood look ceramic tile in the living room, kitchen and hallway is not only beautiful but practical. Step out to your maintenance free concrete patio and enjoy the peaceful, big backyard with no neighbors behind! There are 3 ample sized bedrooms with closet organizers and hardwood flooring! The primary bedroom even has it's on en suite bathroom! This home simply cannot be beat. The list of updates goes on and on, prepare to be impressed! 2016 - NEW roof (w/tear-off & new sheeting) Both bathrooms fully remodeled, hardwood floors in bedrooms, ceiling fans and closet organizers. 2018 - NEW exterior vinyl siding & shaker accent/trim, NEW solid wood doors/trim and baseboard 2016 - NEW windows, NEW furnace & C/A (w/all new duct work),NEW energy efficient Navien tank-less water heater 2019 -updated fencing 2020 - Brand NEW asphalt driveway, NEW counter tops, NEW slate appliances Plus Newer concrete patio!
Property Features
Property Type: Residential - Single Family
Basement: None
Cooling: Central Air
Garage: 2
Heating: Gas
Home Style: Ranch
Lot Size: 0.19 Acres
Stories: 1.0
Taxes: $5,209
Year Built: 1977
Amenities
1st Floor Bedroom
1st Floor Full Bath
Feature Descriptions
Additional rooms: No additional rooms
Appliances: Range, Microwave, Dishwasher, Refrigerator, Washer, Dryer, Water Softener Owned
Association Includes: None
Exterior: Vinyl Siding
Laundry: Main Level
Lot Dimensions: 105x80
Other Equipment: CO Detectors, Ceiling Fan(s)
Parcel#: 0911303011
Parking: Asphalt, Garage Door Opener, Yes, Garage Owned, Attached, Garage
Sewer: Public Sewer
Total Rooms: 5
Township: St. Charles
Water: Public
Room Sizes
Bedroom 2: 11X11
Bedroom 3: 11X12
Kitchen: 17X12
Living Room: 17X12
Primary Bedroom: 15X12
Local Schools
High School: St Charles North High School
Middle School: Wredling Middle School
Elementary School: Anderson Elementary School
School District: District 303
Listed By / Shown By
Listed By
Agency Name: Keller Williams Infinity
Agency Phone: 630-778-5800
Shown By
Agent Name: Lilia Mendoza
Agent Phone: (815) 323-8904
Agency Title: Gambino Realtors

Estimate Your Payment
Estimated Payment
$ 2,005.13 per month $1,476.25 Principal & Interest $434.08 Property Tax $94.79 Homeowner's InsuranceChange Payment Information

Lilia Mendoza
Office: (815) 282-2222 ext. 2131
Cell: (815) 323-8904
Fax: (815) 282-2268
Direct: (815) 316-4033
Email Me


Member Participants (and their affiliated licensees, if applicable) shall indicate on their websites that IDX information is provided exclusively for consumers’ personal non-commercial use, that it may not be used for any purpose other than to identify prospective properties consumers may be interested in purchasing, that the data is deemed reliable but is not guaranteed by MLS GRID, and that the use of the MLS GRID Data may be subject to an end user license agreement prescribed by the Member Participant’s applicable MLS if any and as amended from time to time. MLS GRID may, at its discretion, require use of other disclaimers as necessary to protect Member Participant, and/or their MLS from liability.
Based on information submitted to the MLS GRID. All data is obtained from various sources and may not have been verified by broker or MLS GRID. Supplied Open House Information is subject to change without notice. All information should be independently reviewed and verified for accuracy. Properties may or may not be listed by the office/agent presenting the information.
Privacy Policy / DMCA Notice / ADA Accessibility


This site is hosted, designed and copyright
© 1994 - 2026 by
Delta Media Group, Inc. -- Patent Pending --
34w884 N James Drive | MLS# 12808083
This single family home located at 34w884 N James Drive , Saint Charles, IL 60174 is currently listed for sale with an asking price of $325,000. This property was built in 1977 and has 3 bedrooms and 2 full baths with 1008 sq. ft. 34w884 N James Drive is located in the Skyline Estates subdivision within the District 303 school district. Search Skyline Estates real estate on lmendoza.gogambino.com today.