

BEDS3
BATHS2 full 1 partial
SQUARE FEET2,028
MLS#12809109
STATUSNew
PROPERTY TYPEResidential - Single Family
SUBDIVISIONWatch Hill
SCHOOLDistrict 41
Property Description
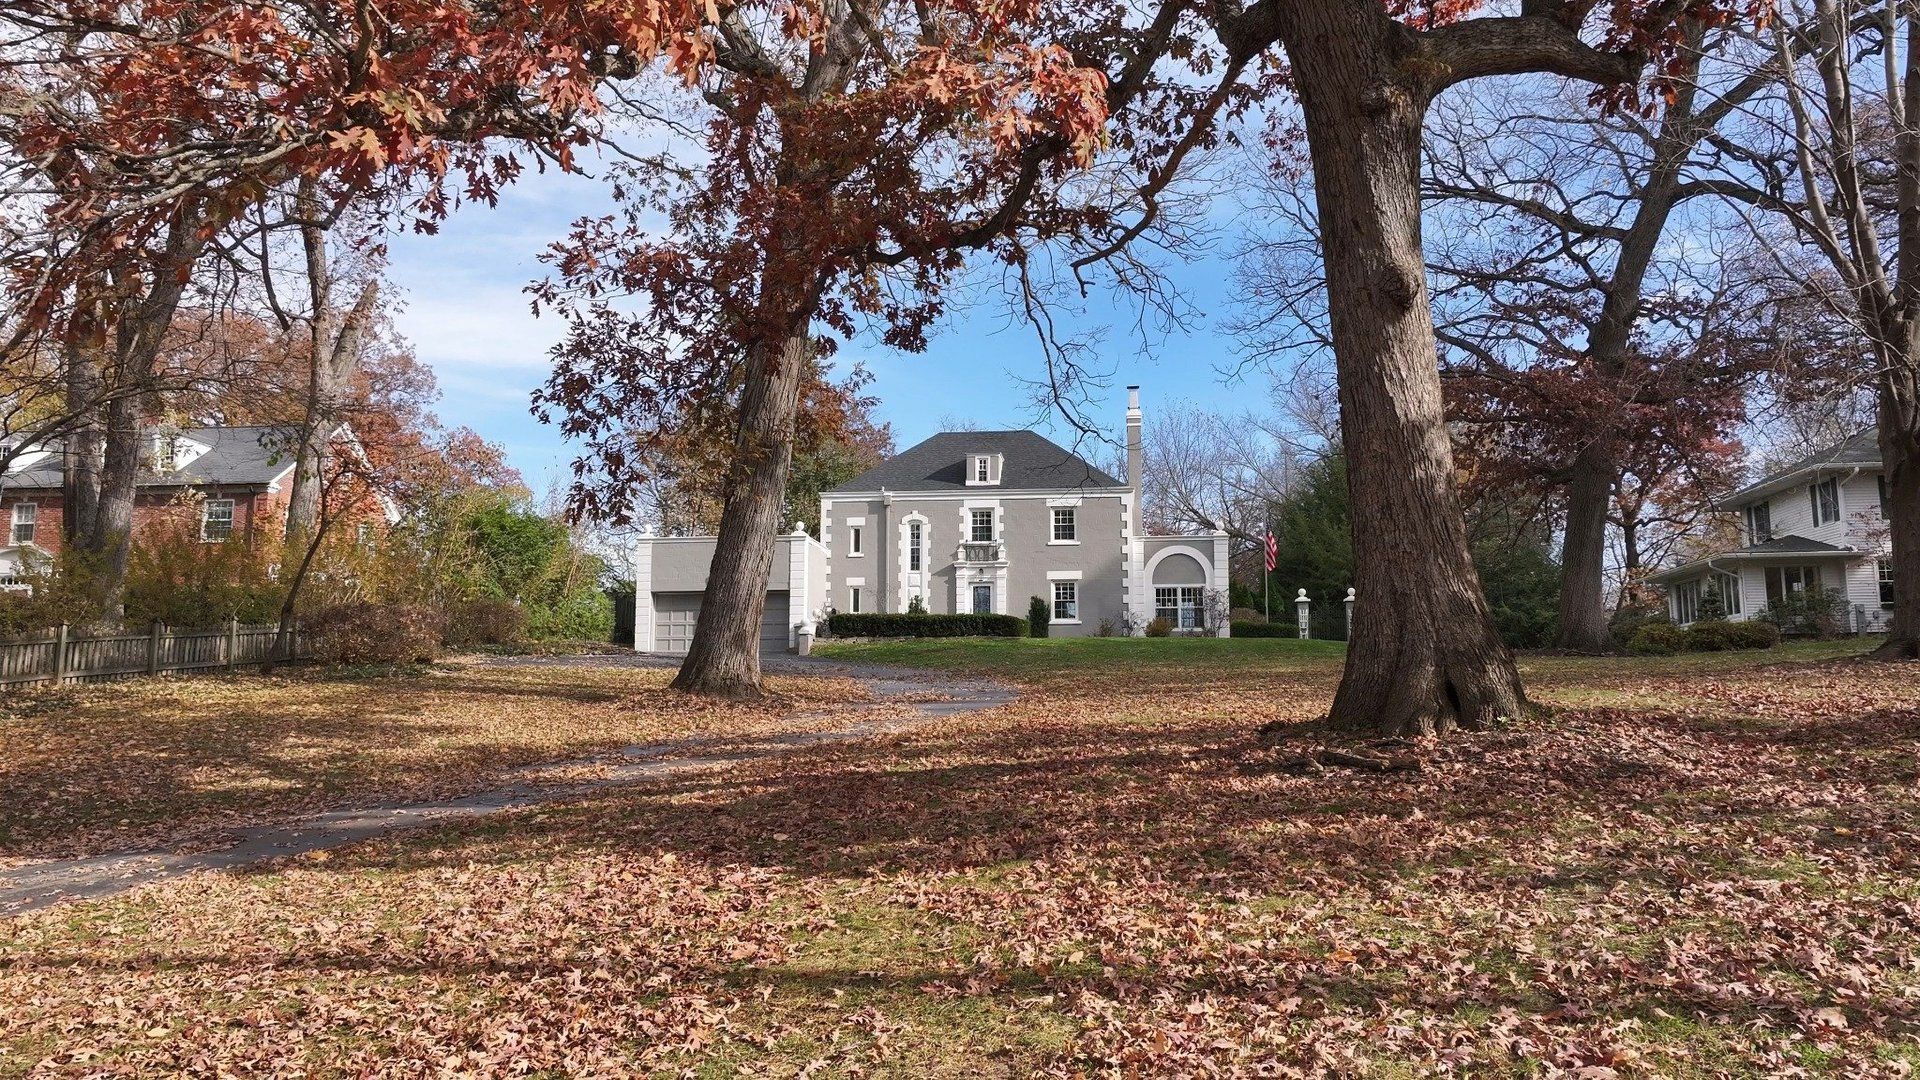
Tucked into the rolling hills of Rock Island's sought-after Watch Hill neighborhood, this rare French Eclectic home is truly something special. Set on nearly 3/4 of an acre, surrounded by mature trees and natural beauty, the property offers a sense of privacy and tranquility that's hard to find. From its distinctive architecture to its generous living spaces, every corner of this home tells a story. Inside, timeless character meets thoughtful updates, including a beautifully remodeled kitchen (2021) featuring hard-surface countertops, Cafe appliances, a pot filler, soft-close cabinetry, and a charming eat-in area. A classic swinging butler's door leads to the formal dining room, where an elegant built-in china cabinet with arched glass doors and intricate millwork showcases the home's timeless craftsmanship. The renovated primary bath (2021) and updated Pella windows in the kitchen and dining room (2020) offer additional modern comforts. Two wood-burning fireplaces, already plumbed for gas conversion, bring warmth and character to the inviting living spaces, while a heated sunroom provides a peaceful retreat to enjoy the surrounding views. Major improvements include a new roof (2020), exterior tuck-pointing and painting (2024), and updated heating and cooling systems (2021), featuring a heat pump with supplemental gas furnace. The largely finished basement offers additional room to spread out, while the walk-up attic presents exciting possibilities for a future studio, study, or guest retreat. Outdoor living is equally impressive, with two rooftop terraces, including one with convenient walkout access above the attached garage. Preliminary architectural designs are available for a proposed primary-suite addition above the garage, offering an intriguing opportunity for future expansion, subject to necessary approvals. Step outside and discover your own private escape, complete with an in-ground swimming pool, inviting patio spaces, an expansive yard, and peaceful wooded surroundings. Additional property features include a whole-house water filtration system (separate from the water softener), water softener, lawn irrigation system, and radon mitigation system. Rich in character, surrounded by nature, and filled with possibilities, this is more than a home. It's an opportunity to own something truly distinctive in one of Rock Island's most treasured neighborhoods.
Property Features
Property Type: Residential - Single Family
Basement: Yes
Basement: Finished, Block, Rec/Family Area, Storage Space, Full
Cooling: Central Air
Fireplaces: 2
Garage: 2
Heating: Gas, Electric, Forced Air, Baseboard, Heat Pump
Home Style: French Provincial
Lot Size: 0.69 Acres
Roof Type: Asphalt
Stories: 2.0
Year Built: 1930
Amenities
Built-in Features
High Ceilings
Historic/Period Mlwk
Special Millwork
Separate Dining Room
Replacement Windows
Feature Descriptions
Additional rooms: Attic, Foyer, Enclosed Porch Heated, Terrace, Loft
Additional Structures: Pergola, Shed(s), On Street, Garage Faces Front
Appliances: Range, Microwave, Dishwasher, High End Refrigerator, Washer, Dryer, Disposal, Stainless Steel Appliance(s), Water Softener Owned
Association Includes: None
Bath Features: Separate Shower, Double Sink
Dining Room: Separate
Exterior: Brick, Block, Brick/Stone Msn Pred
Fireplace: Wood Burning, Masonry, More than one, Stubbed in Gas Line
Fireplace Location(s): Family Room, Living Room
Laundry: Gas Dryer Hookup, Sink
Lot: Mature Trees, Level
Lot Dimensions: 305x100x305x100
Other Equipment: Water-Softener Owned, Radon Mitigation System
Parcel#: 1611327013
Parking: Asphalt, Garage Door Opener, Garage, Yes, Attached, Side Apron, Driveway, On Street, Garage Faces Front, Owned
Sewer: Public Sewer
Total Rooms: 10
Water: Public
Room Sizes
Attic: 36X23
Foyer: 12X10
Enclosed Porch Heated: 15X10
Terrace: 21X21
Terrace: 17X10
Loft: 9X6
Bedroom 2: 13X12
Bedroom 3: 12X11
Dining Room: 17X12
Family Room: 25X15
Kitchen: 16X9
Laundry: 10X10
Living Room: 24X15
Primary Bedroom: 16X13
Local Schools
School District: District 41
Listed By / Shown By
Listed By
Agency Name: RE/MAX Concepts Bettendorf
Agency Phone: 563-332-9900
Shown By
Agent Name: Lilia Mendoza
Agent Phone: (815) 323-8904
Agency Title: Gambino Realtors

Estimate Your Payment
Estimated Payment
$ 1,788.57 per month $1,680.66 Principal & Interest $0.00 Property Tax (data not provided by mls) $107.92 Homeowner's InsuranceChange Payment Information

Lilia Mendoza
Office: (815) 282-2222 ext. 2131
Cell: (815) 323-8904
Fax: (815) 282-2268
Direct: (815) 316-4033
Email Me


Member Participants (and their affiliated licensees, if applicable) shall indicate on their websites that IDX information is provided exclusively for consumers’ personal non-commercial use, that it may not be used for any purpose other than to identify prospective properties consumers may be interested in purchasing, that the data is deemed reliable but is not guaranteed by MLS GRID, and that the use of the MLS GRID Data may be subject to an end user license agreement prescribed by the Member Participant’s applicable MLS if any and as amended from time to time. MLS GRID may, at its discretion, require use of other disclaimers as necessary to protect Member Participant, and/or their MLS from liability.
Based on information submitted to the MLS GRID. All data is obtained from various sources and may not have been verified by broker or MLS GRID. Supplied Open House Information is subject to change without notice. All information should be independently reviewed and verified for accuracy. Properties may or may not be listed by the office/agent presenting the information.
Privacy Policy / DMCA Notice / ADA Accessibility


This site is hosted, designed and copyright
© 1994 - 2026 by
Delta Media Group, Inc. -- Patent Pending --
3601 14th Street | MLS# 12809109
This single family home located at 3601 14th Street , Rock Island, IL 61201 is currently listed for sale with an asking price of $370,000. This property was built in 1930 and has 3 bedrooms and 2 full and 1 partial baths with 2028 sq. ft. 14th Street is located in the Watch Hill subdivision within the District 41 school district. Search Watch Hill real estate on lmendoza.gogambino.com today.