

BEDS6
BATHS5 full 2 partial
SQUARE FEET7,260
MLS#12807893
STATUSActive
PROPERTY TYPEResidential - Single Family
SUBDIVISIONHighland Woods
SCHOOLDistrict 301
Property Description
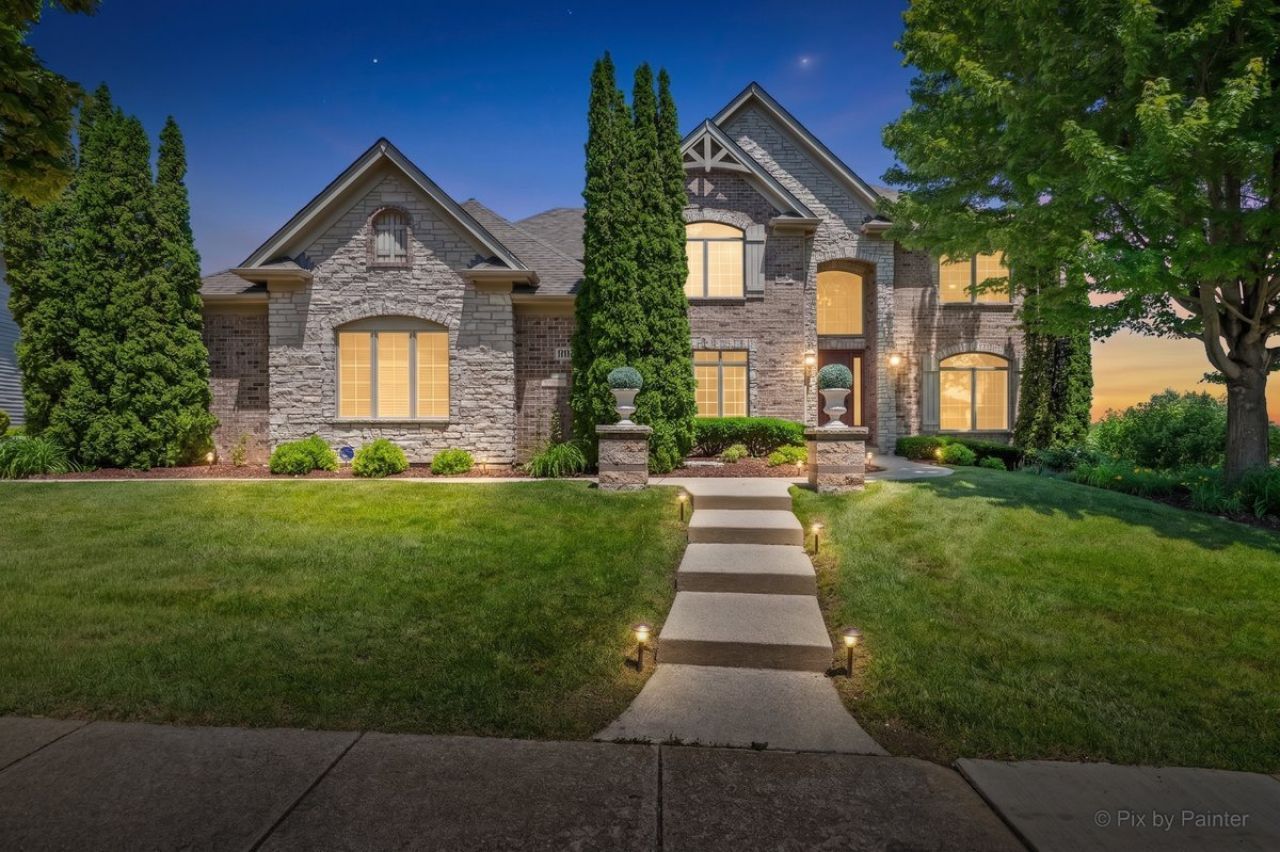
SPECIAL FINANCING OFFER: Seller is offering a generous contribution toward a buyer's interest rate buy-down when utilizing the seller's preferred lender (subject to lender approval and loan program guidelines). Commanding a premier walk-out homesite overlooking a tranquil pond and protected green space, this custom-built Highland Woods residence delivers over 7,000 square feet of refined architecture, multigenerational versatility, and resort-caliber entertainment. Designed for grand-scale living and effortless hosting, the main level opens to a soaring two-story foyer flanked by formal living and dining rooms with rich hardwood flooring. At the heart of the home, a dramatic sunken family room features a stately fireplace and a wall of floor-to-ceiling windows framing panoramic water views. The adjacent chef's kitchen is outfitted for large gatherings with custom cabinetry, granite countertops, stainless steel appliances, and an oversized center island. A main-level bedroom or executive office with adjacent full bath provides ideal flexibility for overnight guests or multigenerational living, complemented by a custom mudroom with built-in drop-zone lockers and an epoxy-finished three-car garage with custom doors. Upstairs is anchored by an expansive, elevated family room with illuminated architectural niches-easily adaptable as an eighth bedroom. The primary suite serves as a private retreat with ambient cove lighting, an intimate sitting room, an expansive walk-in closet, and a single-switch integrated lighting system. Its spa-inspired bath features a whirlpool tub, a zero-threshold full-body shower, and custom millwork with an integrated mirror television. Three additional upstairs bedrooms all boast walk-in closets, including one private en-suite and two connected via a Jack-and-Jill bath. On the finished walk-out lower level, a third fireplace-warmed family room flows into a vast recreation space complete with a granite kitchenette, a mirrored fitness studio with new flooring, a second full laundry room, and two additional bedrooms sharing a Jack-and-Jill bath. Behind double knotty alder doors lies the estate's signature showpiece: a fully soundproofed, 14-seat private cinema with tiered seating, custom lighting, and commercial-grade acoustics. Outdoor living spans two levels, pairing an expansive upper dining deck with a newly upgraded lower-level luxury patio featuring a covered gazebo and outdoor entertainment setup overlooking the water. Located within prestigious School District 301-with an elementary school right inside the community-residents also enjoy Highland Woods' private clubhouse, pools, and seamless commuter access.
Property Features
Property Type: Residential - Single Family
Basement: Yes
Basement: Finished, Exterior Entry, Rec/Family Area, Sleeping Area, Storage Space, Full, Walk-Out Access
Cooling: Central Air
Fireplaces: 2
Garage: 3
Heating: Gas, Forced Air
Home Style: Traditional
Lot Size: 0.33 Acres
Roof Type: Asphalt
Stories: 2.0
Taxes: $18,285
Year Built: 2007
Amenities
Vaulted Ceiling(s)
In-Law Floorplan
1st Floor Full Bath
Built-in Features
Walk-In Closet(s)
Bookcases
Open Floorplan
Granite Counters
Separate Dining Room
Pantry
Feature Descriptions
Additional rooms: Bonus Room, Office, Bedroom 5,Bedroom 6,Theatre Room, Exercise Room, Recreation Room, Play Room, Sitting Room
Additional Structures: Pergola
Appliances: Double Oven, Range, Microwave, Dishwasher, Disposal, Humidifier
Association Includes: Clubhouse, Exercise Facilities, Pool, Other
Dining Room: Separate
Exterior: Brick, Stone, Other
Fireplace: Wood Burning, Gas Starter
Fireplace Location(s): Family Room, Basement
HOA Fee: 315/ Quarterly
Laundry: Main Level, Gas Dryer Hookup, Sink
Lot: Rear of Lot
Lot Dimensions: 50X153X129X126
Other Equipment: TV-Cable
Parcel#: 0511228003
Parking: Concrete, Garage Door Opener, Yes, Garage Owned, Attached, Garage
Sewer: Public Sewer
Total Rooms: 17
Township: Plato
Water: Public
Room Sizes
Bonus Room: 17X19
Office: 12X14
Bedroom 5: 11X12
Bedroom 6: 11X12
Theatre Room: 21X31
Exercise Room: 14X12
Recreation Room: 21X30
Play Room: 14X11
Sitting Room: 12X16
Bedroom 2: 13X12
Bedroom 3: 12X12
Bedroom 4: 12X12
Dining Room: 13X17
Family Room: 17X21
Kitchen: 14X24
Laundry: 7X12
Living Room: 12X14
Primary Bedroom: 24X15
Local Schools
High School: Central High School
Middle School: Prairie Knolls Middle School
Elementary School: Country Trails Elementary School
School District: District 301
Listed By / Shown By
Listed By
Agency Name: Keller Williams Inspire
Agency Phone: 630-262-9500
Shown By
Agent Name: Lilia Mendoza
Agent Phone: (815) 323-8904
Agency Title: Gambino Realtors

Estimate Your Payment
Estimated Payment
$ 7,276.18 per month $5,405.35 Principal & Interest $1,523.75 Property Tax $347.08 Homeowner's InsuranceChange Payment Information

Lilia Mendoza
Office: (815) 282-2222 ext. 2131
Cell: (815) 323-8904
Fax: (815) 282-2268
Direct: (815) 316-4033
Email Me


Member Participants (and their affiliated licensees, if applicable) shall indicate on their websites that IDX information is provided exclusively for consumers’ personal non-commercial use, that it may not be used for any purpose other than to identify prospective properties consumers may be interested in purchasing, that the data is deemed reliable but is not guaranteed by MLS GRID, and that the use of the MLS GRID Data may be subject to an end user license agreement prescribed by the Member Participant’s applicable MLS if any and as amended from time to time. MLS GRID may, at its discretion, require use of other disclaimers as necessary to protect Member Participant, and/or their MLS from liability.
Based on information submitted to the MLS GRID. All data is obtained from various sources and may not have been verified by broker or MLS GRID. Supplied Open House Information is subject to change without notice. All information should be independently reviewed and verified for accuracy. Properties may or may not be listed by the office/agent presenting the information.
Privacy Policy / DMCA Notice / ADA Accessibility


This site is hosted, designed and copyright
© 1994 - 2026 by
Delta Media Group, Inc. -- Patent Pending --
3674 Broadleaf Avenue | MLS# 12807893
This single family home located at 3674 Broadleaf Avenue, Elgin, IL 60124 is currently listed for sale with an asking price of $1,190,000. This property was built in 2007 and has 6 bedrooms and 5 full and 2 partial baths with 7260 sq. ft. Broadleaf Avenue is located in the Highland Woods subdivision within the District 301 school district. Search Highland Woods real estate on lmendoza.gogambino.com today.