

BEDS3
BATHS2 full
SQUARE FEET1,661
MLS#691272
STATUSActive
PROPERTY TYPEResidential - Single Family
SUBDIVISIONParadise Bay
Property Description
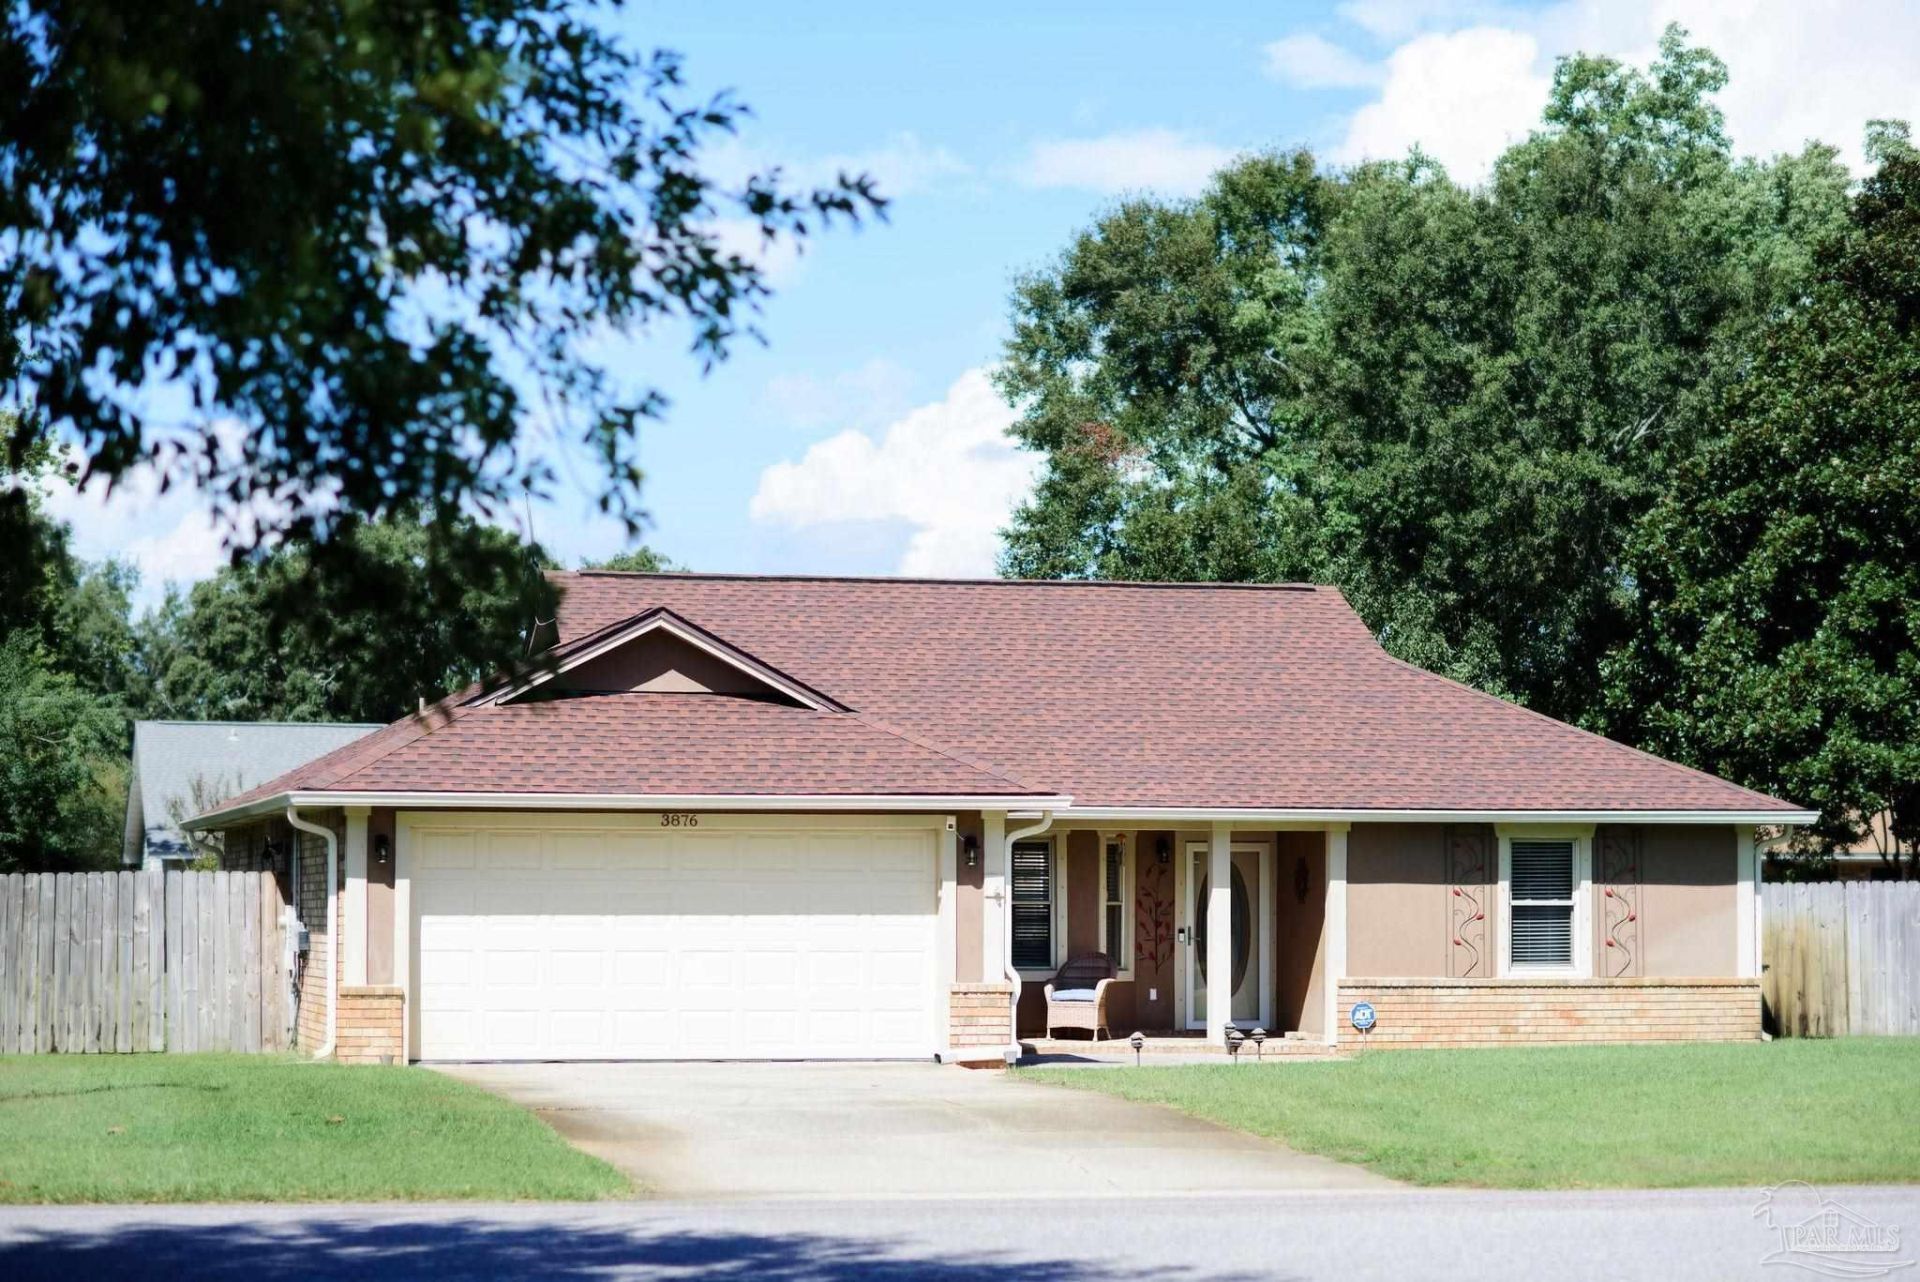
Room for a pool! Come view this beautifully updated home on a large lot in the welcoming Paradise Bay community. Thoughtfully designed living spaces with a cheery sunroom and a split floor plan make this home perfect for families, retirees, or anyone seeking a peaceful coastal retreat. The two car garage and oversized workshop provide extra storage. Recent upgrades include a 2019 roof, 2016 HVAC system, 2020 water heater, and a 2022 new septic tank. Plus, enjoy added peace of mind with the included hurricane shutters, a transferable termite bond, and the home is not in a flood zone. This move-in ready home is minutes from the sugar-white sands and emerald waters of Pensacola and Navarre beaches.
Property Features
Property Type: Residential - Single Family
Cooling: Central Air, Ceiling Fan(s)
Garage: 2
Heating: Central, Fireplace(s)
Home Style: Cottage, Ranch
Lot Size: 0.25 Acres
Property Type: Single Family Residence
Stories: 1.0
Year Built: 1985
Amenities
Ceiling Fan(s)
Sun Room
Feature Descriptions
Appliances: Electric Water Heater, Built In Microwave, Dishwasher, Refrigerator
Construction Materials: Frame
Days on Site: 4
Dining Room: Eat-in Kitchen
Exterior: Frame
Flooring: Carpet
Foundation: Slab
HOA Fee: 57.5
HOA Y/N: Yes
Kitchen: Updated, Granite Counters
Lot: Central Access
Lot Dimensions: 0.25 acre(s)
Sewer: Septic Tank
Water: Public
Zoning: Res Single
Room Sizes
Primary Bedroom: 12 X 12 Level - First
Kitchen: 14 X 18 Level - First
Living Room: 14 X 23 Level - First
Local Schools
High School: Gulf Breeze
Middle School: WOODLAWN BEACH
Elementary School: Oriole Beach
Listed By / Shown By
Listed By
Agency Name: Levin Rinke Realty
Agency Contact: genevievefortner@gmail.com
Shown By
Agent Name: Lilia Mendoza
Agent Phone: (815) 323-8904
Agency Title: Gambino Realtors

Estimate Your Payment
Estimated Payment
$ 1,933.11 per month $1,816.47 Principal & Interest $0.00 Property Tax (data not provided by mls) $116.64 Homeowner's InsuranceChange Payment Information

Lilia Mendoza
Office: (815) 282-2222 ext. 2131
Cell: (815) 323-8904
Fax: (815) 282-2268
Direct: (815) 316-4033
Email Me

Privacy Policy / DMCA Notice / ADA Accessibility


This site is hosted, designed and copyright
© 1994 - 2026 by
Delta Media Group, Inc. -- Patent Pending --
3876 Mariners Dr | MLS# 691272
This single family home located at 3876 Mariners Dr, Gulf Breeze, FL 32563 is currently listed for sale with an asking price of $399,900. This property was built in 1985 and has 3 bedrooms and 2 full baths with 1661 sq. ft. Mariners Dr is located in the Paradise Bay subdivision. Search Paradise Bay real estate on lmendoza.gogambino.com today.