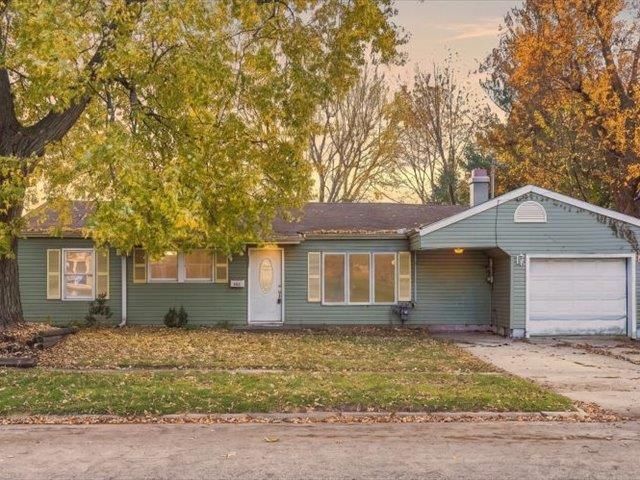


BEDS4
BATHS1 full
SQUARE FEET1,640
MLS#202607271
STATUSActive
PROPERTY TYPEResidential - Single Family
SCHOOLOregon 220
Property Description
Loads of potential and plenty of possibilities in this 3-4 bedroom ranch! This home offers some gorgeous features and amenities but is ready for someone to bring their vision and make it shine again. Step inside to a spacious living room featuring a fireplace, an updated kitchen with the stove and dishwasher included, and a beautifully updated bathroom with tile finishes. You'll also love the large screened in back porch overlooking the spacious backyard, perfect for relaxing and enjoying the outdoors. A one car garage and large lot add even more value to this opportunity. Whether you're looking for a home to make your own or an investment with potential, this property is worth a look! This property will NOT qualify for FHA, VA, or USDA financing. Property is being sold in AS IS condition.
Property Features
Property Type: Residential - Single Family
Basement: Yes
Cooling: Central Air
Fireplaces: 1
Garage: 1
Heating: Forced Air, Natural Gas
Home Style: Ranch
Lot Size: 0.20 Acres
Roof Type: Shingle
Taxes: $3,543
Appliances
Dishwasher
Refrigerator
Stove/Cooktop
Feature Descriptions
Basement: Partial
Days on Site: 1
Exterior: Siding
General Features: Basement Entrance, Laundry 1st Floor, Main Floor Primary
Sewer: City/Community
Water: City/Community
Room Sizes
Bedroom 1: 20 X 16 Level - Main
Bedroom 2: 12 X 8 Level - Main
Bedroom 3: 12 X 10 Level - Main
Bedroom 4: 10 X 8 Level - Main
Kitchen: 15 X 12 Level - Main
Living Room: 23 X 12 Level - Main
Dining Room: 13 X 12 Level - Main
Local Schools
School District: Oregon 220
Listed By / Shown By
Listed By
Agency Name: Re/Max of Rock Valley
Shown By
Agent Name: Lilia Mendoza
Agent Phone: (815) 323-8904
Agency Title: Gambino Realtors

Estimate Your Payment
Estimated Payment
$ 874.84 per month $544.62 Principal & Interest $295.25 Property Tax $34.97 Homeowner's InsuranceChange Payment Information

Lilia Mendoza
Office: (815) 282-2222 ext. 2131
Cell: (815) 323-8904
Fax: (815) 282-2268
Direct: (815) 316-4033
Email Me

Privacy Policy / DMCA Notice / ADA Accessibility


This site is hosted, designed and copyright
© 1994 - 2026 by
Delta Media Group, Inc. -- Patent Pending --
403 W Lincoln Street | MLS# 202607271
This single family home located at 403 W Lincoln Street, Mount Morris, IL 61054 is currently listed for sale with an asking price of $119,900. This property has 4 bedrooms and 1 full baths with 1640 sq. ft. W Lincoln Street is located within the Oregon 220 school district. Search Mount Morris real estate on lmendoza.gogambino.com today.