

BEDS3
BATHS2 full
SQUARE FEET1,450
MLS#12803540
STATUSNew
PROPERTY TYPEResidential - Condominium
SCHOOLDistrict 204
Property Description
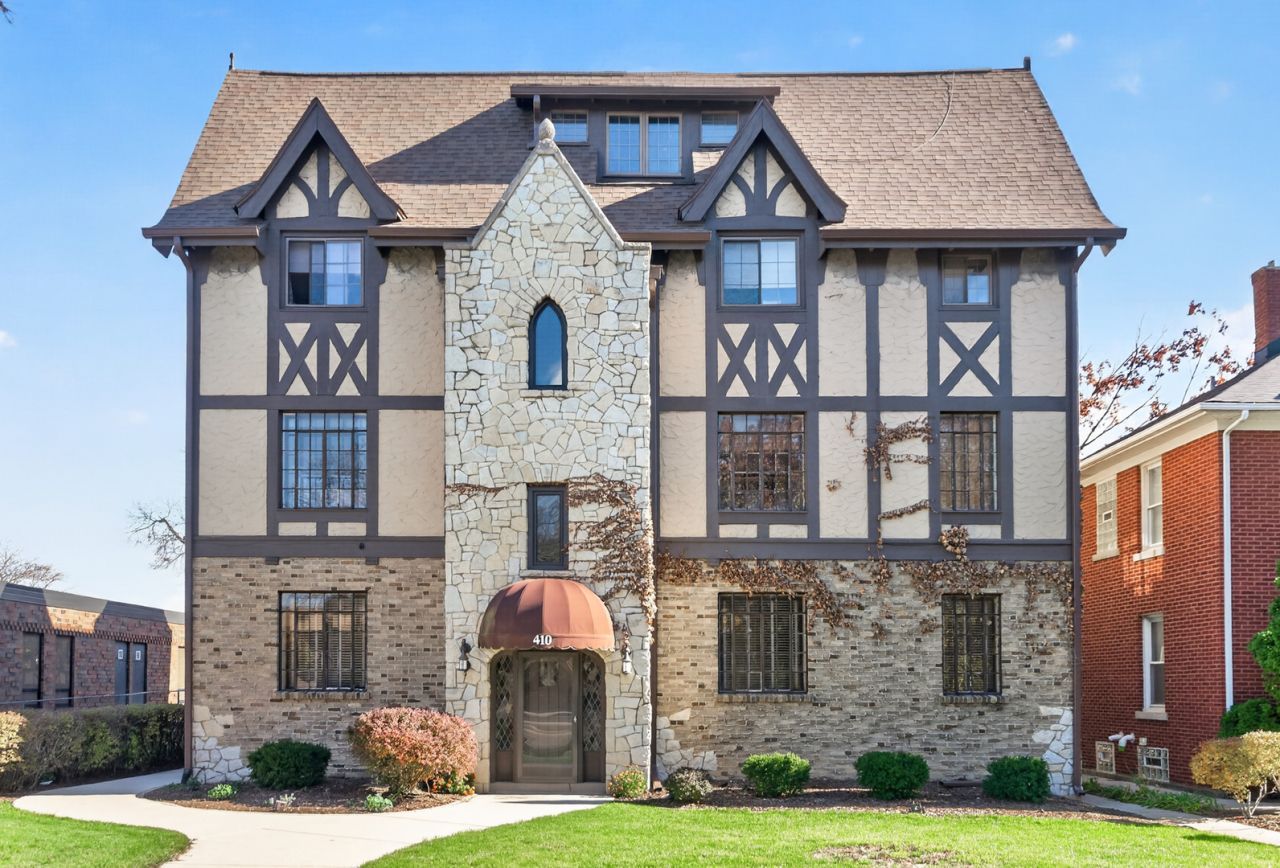
This one-of-a-kind architectural residence offers the charm and character of one of Joliet's most recognizable Victorian landmarks, in the heart of the Cathedral Area. Expertly crafted by a commercial general contractor who combined two units into one stunning first-floor private residence. This approximately 1,450-square-foot home showcases timeless design and superior craftsmanship throughout. Three spacious bedrooms and two full baths are complemented by beautiful hardwood floors, solid oak panel doors, and two fireplaces, one in the large living room and another in the impressive primary suite. The primary bedroom is a true retreat, with a walk-in closet, marble-topped custom vanity, steam shower, and sunken jacuzzi tub. The chef's kitchen is outfitted with Romark 42-inch custom cabinetry, granite countertops, ceramic backsplash, and a premium Viking range. Additional highlights include a 6 to 7 year new high-efficiency furnace, in-unit laundry, recessed lighting, wood blinds, ceiling fans, and large windows that fill the space with natural light. Enjoy both front and rear entrances, a privately owned porch and deck, easy-access crawl space, separate storage room, and a two-car garage. Joliet's Cathedral Area is a historic neighborhood just west of downtown Joliet and the River, recognized as a National Register Historic District and known for its tree-lined streets and remarkable range of turn-of-the-century architecture. The neighborhood is home to the University of St. Francis and the Cathedral of St. Raymond Nonnatus. The Cathedral Area Preservation Association hosts an annual House Walk and community events throughout the year. This is a rare opportunity to own a distinctive residence that combines Victorian elegance with modern luxury.
Property Features
Property Type: Residential - Condominium
Basement: Crawl Space
Cooling: Central Air
Fireplaces: 2
Garage: 2
Heating: Gas, Forced Air
Lot Size: Common
Roof Type: Asphalt
Stories: 1.0
Taxes: $6,752
Year Built: 1926
Amenities
1st Floor Bedroom
1st Floor Full Bath
Storage
Built-in Features
Walk-In Closet(s)
Granite Counters
Separate Dining Room
Feature Descriptions
Additional rooms: Storage, Deck, Foyer
Appliances: Range, Microwave, Dishwasher, Refrigerator, Washer, Dryer, Range Hood, Water Softener Owned
Association Amenities: Storage, Security Door Lock(s), Ceiling Fan, Covered Porch, Private Laundry Hkup, School Bus
Association Includes: Water, Insurance, Exterior Maintenance, Lawn Care, Scavenger, Snow Removal
Bath Features: Whirlpool, Separate Shower
Dining Room: Separate
Exterior: Brick, Stucco, Stone, Concrete
Fireplace: Gas Log, Gas Starter
Fireplace Location(s): Family Room, Master Bedroom
HOA Fee: 412/ Monthly
Laundry: Main Level, Washer Hookup, In Unit, Laundry Closet
Lot: Common Grounds
Lot Dimensions: Common
Other Equipment: Sump Pump, Water Heater-Gas
Parcel#: 3007091290011001
Parking: Asphalt, Garage Door Opener, Yes, Garage Owned, Detached, Garage
Pet Allowed: Cats OK, Dogs OK
Sewer: Public Sewer
Total Rooms: 6
Township: Joliet
Water: Public
Room Sizes
Storage: 12X13
Deck: 5X13
Foyer: 6X12
Bedroom 2: 9X12
Bedroom 3: 9X10
Dining Room: 13X9
Kitchen: 9X15
Laundry: 2X2
Living Room: 13X15
Primary Bedroom: 12X20
Local Schools
High School: Joliet Central High School
Middle School: Hufford Junior High School
Elementary School: Farragut Elementary School
School District: District 204
Listed By / Shown By
Listed By
Agency Name: Baird & Warner
Agency Phone: 630-469-1855
Shown By
Agent Name: Lilia Mendoza
Agent Phone: (815) 323-8904
Agency Title: Gambino Realtors

Estimate Your Payment
Estimated Payment
$ 1,770.68 per month $1,135.12 Principal & Interest $562.67 Property Tax $72.89 Homeowner's InsuranceChange Payment Information

Lilia Mendoza
Office: (815) 282-2222 ext. 2131
Cell: (815) 323-8904
Fax: (815) 282-2268
Direct: (815) 316-4033
Email Me


Member Participants (and their affiliated licensees, if applicable) shall indicate on their websites that IDX information is provided exclusively for consumers’ personal non-commercial use, that it may not be used for any purpose other than to identify prospective properties consumers may be interested in purchasing, that the data is deemed reliable but is not guaranteed by MLS GRID, and that the use of the MLS GRID Data may be subject to an end user license agreement prescribed by the Member Participant’s applicable MLS if any and as amended from time to time. MLS GRID may, at its discretion, require use of other disclaimers as necessary to protect Member Participant, and/or their MLS from liability.
Based on information submitted to the MLS GRID. All data is obtained from various sources and may not have been verified by broker or MLS GRID. Supplied Open House Information is subject to change without notice. All information should be independently reviewed and verified for accuracy. Properties may or may not be listed by the office/agent presenting the information.
Privacy Policy / DMCA Notice / ADA Accessibility


This site is hosted, designed and copyright
© 1994 - 2026 by
Delta Media Group, Inc. -- Patent Pending --
410 N Raynor Avenue , Unit 1W | MLS# 12803540
This condo located at 410 N Raynor Avenue , Unit 1W, Joliet, IL 60435 is currently listed for sale with an asking price of $249,900. This property was built in 1926 and has 3 bedrooms and 2 full baths with 1450 sq. ft. N Raynor Avenue , Unit 1W is located within the District 204 school district. Search Joliet real estate on lmendoza.gogambino.com today.