

BEDS4
BATHS3 full 1 partial
SQUARE FEET2,701
MLS#12803610
STATUSNew
PROPERTY TYPEResidential - Single Family
SCHOOLDistrict 5
Property Description
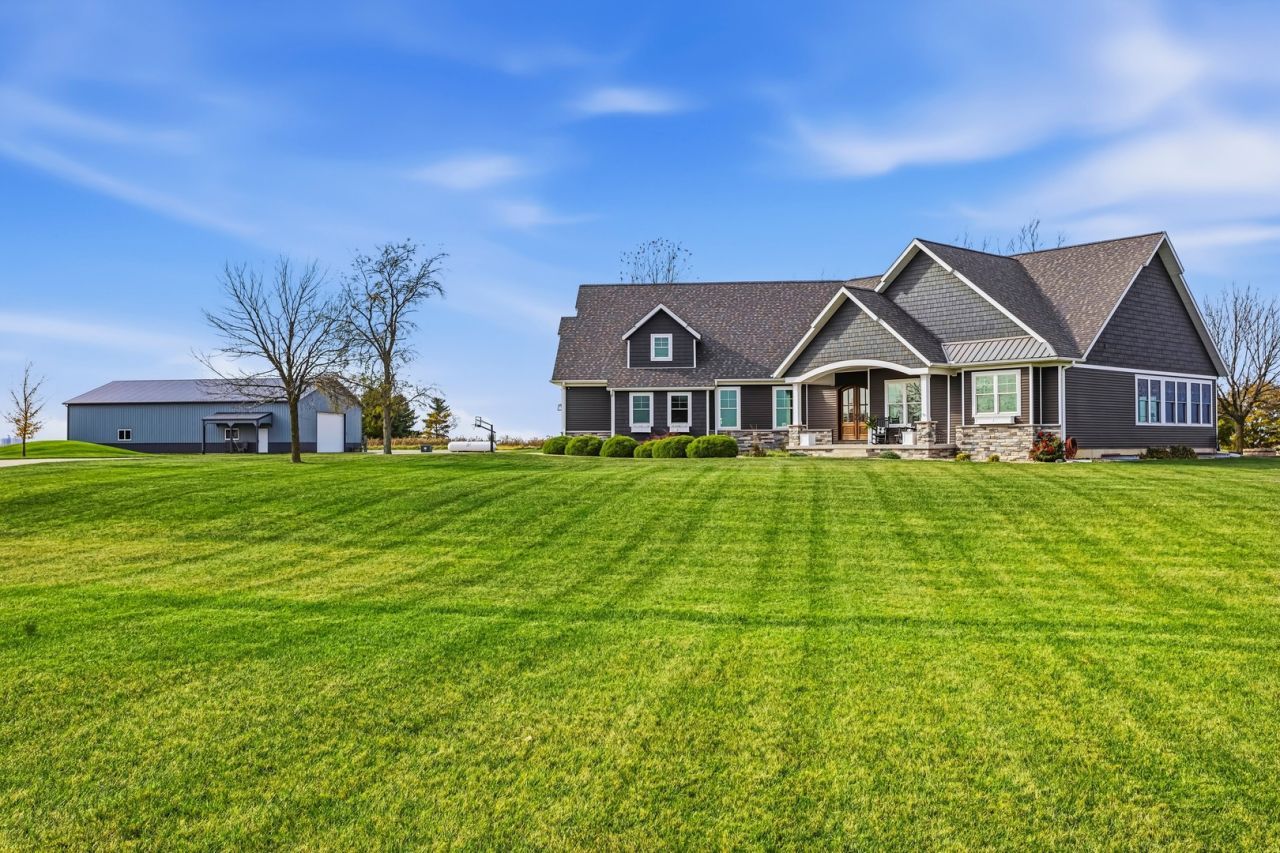
THE ELEGANT ESCAPE awaits you! This stunning property resting on 6.19 acres is breathtaking without a doubt. The long, CONCRETE DRIVEWAY leads you to the house, setting back off the road to enhance the welcomed and desired country ambiance of a perfect peaceful setting. The exterior's beautiful architectural details and design are eye-catching, complimented by the striking combination of rich dark siding, stone accents, multiple rooflines and charming dormer windows creates a distinctive look with timeless appeal. The inviting covered front porch offers a perfect place to relax and enjoy the outdoors, while the expansive beautifully maintained lawn, mature landscaping and impressive curb appeal, provide a wonderful setting for outdoor enjoyment, coming and going. Upon entry, you're greeted by a GRAND OPEN CONCEPT in the main living area. Immediately to your left, the perfect location for an OFFICE with a WALL-TO-FLOOR BOOKSHELF. Next stop, the amazing living room where comfort meets style. This stunning space features soaring VAULTED CEILINGS, RICH HARDWOOD FLOORING, shelving and an impressive FLOOR-TO-CEILING STONE GAS FIREPLACE. EXPANSIVE WINDOWS and FRENCH DOORS bring in an abundance of natural light while offering scenic views of the outdoors. An EXPANSIVE COVERED PORCH with scalloped-style roofline, recessed lighting, STAMPED CONCRETE connecting to a PAVER-PATIO. Back inside, step into effortless elegance in this sun-drenched OPEN-CONCEPT KITCHEN. Ideal for everyday living or more grand-like entertaining. The GOURMET CHEF'S KITCHEN shines with custom FLOOR-TO-CEILING WHITE SHAKER CABINETRY and QUARTZ TOPS, large FARM SINK, sleek SS DOUBLE WALL OVENS, COMMERCIAL-STYLE REFRIGERATOR and a crisp SUBWAY TILE BACKSPLASH. At the heart of it all, sits an oversized, contrasting GRAY CENTER ISLAND w/QUARTZ TOP and SEATING. Convenient large WALK-IN PANTRY. Next stop, the JAW-DROPPING LAUNDRY ROOM. ELEGANT WHITE CABINETRY, GRAY TOPS, LARGE SINK AND BEAUTIFULLY TILE FLOOR! Conveniently located half-bath just off garage. Much needed 3-CAR OVERSIZED GARAGE, STAMPED CONCRETE FLOOR, staircase to basement, bench to sit, HVAC MINI-SPLIT, ceiling fans and large windows allowing for natural light. When the day is done, retreat to pure serenity in this EXPANSIVE PRIMARY SUITE with PANORAMIC VIEWS. OVERSIZED PICTURE WINDOWS and DIRECT SLIDING GLASS DOOR PATIO ACCESS. Boasting high ceilings, recessed lighting, plush neutral carpeting and an inviting sitting area for desired furnishings. The spa-inspired primary en-suite bath anchored by a CUSTOM-STYLED DUAL VANITY setup complete with RICK DARK-WOOD CABINETRY, TWO TALL LINEN TOWERS and a CENTRAL STORAGE HUTCH. DEEP SOAKING TUB with matching wood paneling, paired with a separate ZERO-ENTRY WALK-IN SHOWER finished in sleek white marble-look surrounds and a built-in bench. The WALK-IN CLOSET is illuminated by a SPARKLING BEADED CHANDELIER and natural window light. It features a CUSTOM CENTER STORAGE ISLAND WITH DRAWERS AND OPEN SHELVING, FLOOR-TO-CEILING SHELVING and a cushioned window bench. On to the finished basement, kick back and hang out in the large living area, wide open area for entertainment devices, THREE SPACIOUS BEDROOMS with WALK-IN CLOSETS and EGRESS WINDOWS and ONE FULL BATH. Two bedrooms anchor the Jack and Jill bathroom. COLD STORAGE space every house needs plus a SAFE ROOM, just in case. If the indoor features aren't enough, let's go out to the shed and discover some more! An exceptional feature of this property is the classy 45 x 72 METAL OUTBUILDING. The 20 x 12 OVERHEAD DOOR accommodates multiple vehicles long and tall. INTERIOR FINISHED with GRAY and WHITE METAL SIDING, CONCRETE FLOOR WITH DRAINS and HVAC MINI SPLITS. This entire property is a MUST see! Impossible to capture all the magnificent details on THE ELEGANT ESCAPE, so make the call today and schedule your own private showing while you can!
Property Features
Property Type: Residential - Single Family
Basement: Yes
Basement: Finished, Full
Cooling: Central Air
Fireplaces: 1
Garage: 3
Heating: Propane, Forced Air
Lot Size: 6.19 Acres
Roof Type: Asphalt
Stories: 1.0
Taxes: $16,913
Year Built: 2018
Amenities
Vaulted Ceiling(s)
Walk-In Closet(s)
Feature Descriptions
Additional rooms: Office, Mud Room, Recreation Room, Other Room
Additional Structures: Outbuilding
Appliances: Double Oven, Microwave, Dishwasher, High End Refrigerator, Washer, Dryer, Disposal, Cooktop, Range Hood
Association Includes: None
Bath Features: Separate Shower, Double Shower
Dining Room: Kitchen/Dining Combo
Exterior: Vinyl Siding, Shake Siding, Stone
Fireplace: Gas Log, Gas Starter
Fireplace Location(s): Living Room
Laundry: Sink
Lot Dimensions: 434 x 622
Other Equipment: CO Detectors, Ceiling Fan(s), Sump Pump
Parcel#: 09083540001200
Parking: Concrete, Garage Door Opener, Yes, Garage Owned, Attached, Garage
Sewer: Septic Tank
Total Rooms: 10
Township: Drummer
Water: Well
Room Sizes
Office: 17X15
Mud Room: 9X7
Recreation Room: 18X11
Other Room: 21X9
Bedroom 2: 14X15
Bedroom 3: 17X15
Bedroom 4: 17X17
Dining Room: 11X21
Family Room: 25X26
Kitchen: 19X20
Laundry: 9X14
Living Room: 19X29
Primary Bedroom: 21X25
Local Schools
High School: Gibson City High School
Middle School: Gibson City Junior High School
Elementary School: Gibson City Elementary School
School District: District 5
Listed By / Shown By
Listed By
Agency Name: Brenda Keith Realty INC
Agency Phone: 217-377-2401
Shown By
Agent Name: Lilia Mendoza
Agent Phone: (815) 323-8904
Agency Title: Gambino Realtors

Estimate Your Payment
Estimated Payment
$ 6,485.09 per month $4,769.43 Principal & Interest $1,409.42 Property Tax $306.25 Homeowner's InsuranceChange Payment Information

Lilia Mendoza
Office: (815) 282-2222 ext. 2131
Cell: (815) 323-8904
Fax: (815) 282-2268
Direct: (815) 316-4033
Email Me


Member Participants (and their affiliated licensees, if applicable) shall indicate on their websites that IDX information is provided exclusively for consumers’ personal non-commercial use, that it may not be used for any purpose other than to identify prospective properties consumers may be interested in purchasing, that the data is deemed reliable but is not guaranteed by MLS GRID, and that the use of the MLS GRID Data may be subject to an end user license agreement prescribed by the Member Participant’s applicable MLS if any and as amended from time to time. MLS GRID may, at its discretion, require use of other disclaimers as necessary to protect Member Participant, and/or their MLS from liability.
Based on information submitted to the MLS GRID. All data is obtained from various sources and may not have been verified by broker or MLS GRID. Supplied Open House Information is subject to change without notice. All information should be independently reviewed and verified for accuracy. Properties may or may not be listed by the office/agent presenting the information.
Privacy Policy / DMCA Notice / ADA Accessibility


This site is hosted, designed and copyright
© 1994 - 2026 by
Delta Media Group, Inc. -- Patent Pending --
619 N 500 E | MLS# 12803610
This single family home located at 619 N 500 E, Gibson City, IL 60936 is currently listed for sale with an asking price of $1,050,000. This property was built in 2018 and has 4 bedrooms and 3 full and 1 partial baths with 2701 sq. ft. N 500 E is located within the District 5 school district. Search Gibson City real estate on lmendoza.gogambino.com today.