

BEDS4
BATHS3 full 1 partial
SQUARE FEET3,154
MLS#12811619
STATUSNew
PROPERTY TYPERental - Single Family
SUBDIVISIONTimber Trails
SCHOOLDistrict 204
Property Description
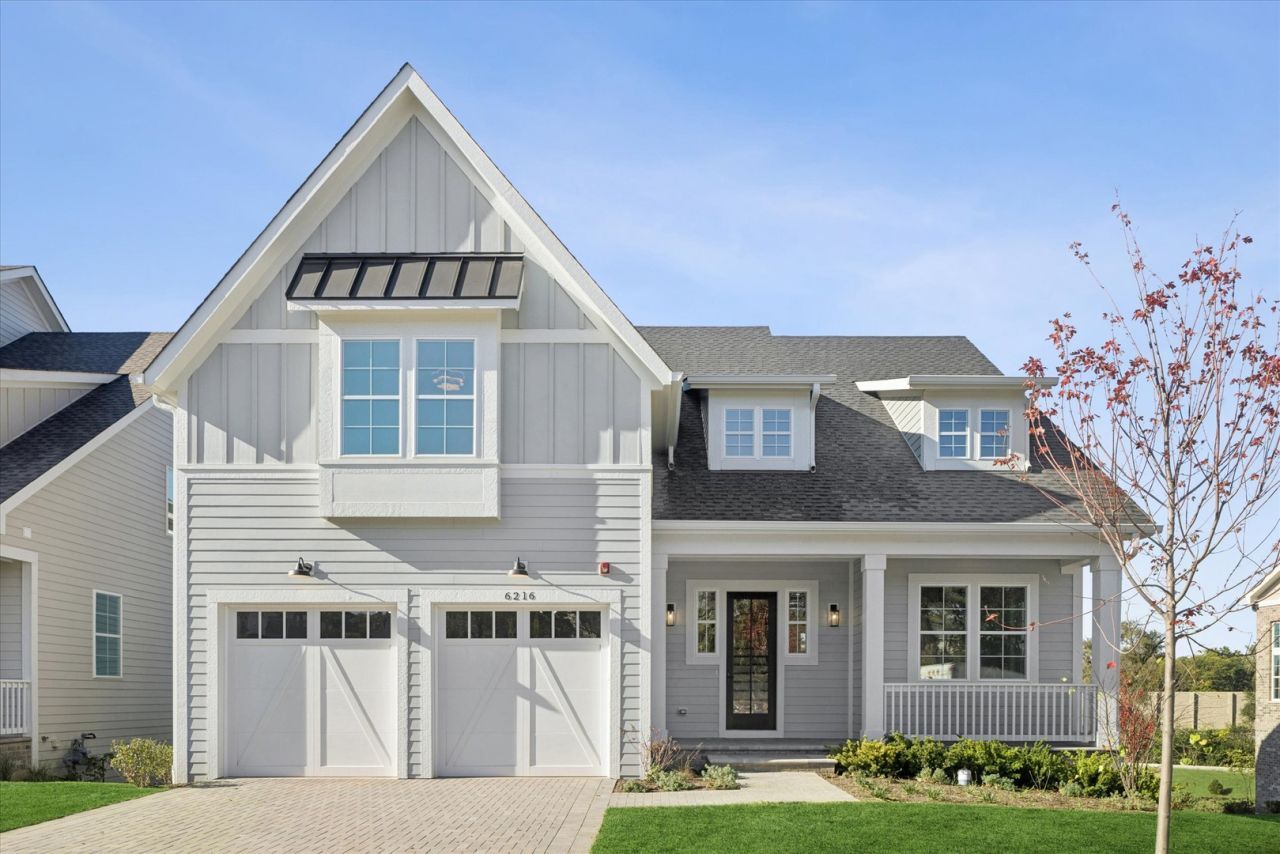
Experience luxury living in this exceptional new construction rental home in the sought-after Timber Trails community of Western Springs! Offering 3,057 square feet of beautifully appointed living space, this stunning single-family residence features four spacious bedrooms, three full baths, one powder room, and a thoughtfully designed floor plan that combines modern sophistication with everyday comfort. A charming covered front porch welcomes you into a dramatic two-story foyer showcasing a striking staircase, hardwood floors, and elegant finishes throughout. French doors open to a private first-floor office, providing the perfect work-from-home space. The inviting family room features a gas fireplace and flows seamlessly into the dining area and beautifully designed chef's kitchen, complete with crisp white cabinetry, quartz countertops, a generous center island with breakfast bar seating, Bosch appliances including double wall ovens, a gas cooktop and dishwasher, and a walk-in pantry. A dedicated beverage station with built-in cooler adds convenience for everyday living and entertaining. Sliding glass doors from the dining area open to an elevated deck, offering an inviting extension of the home's living space for outdoor dining and relaxation. A spacious mudroom with custom built-in cubbies provides convenient access to the attached two-car garage, while a powder room completes the main level. Upstairs, an open landing overlooking the foyer leads to four generously sized bedrooms. The luxurious primary suite features a walk-in closet and spa-inspired bath with two separate vanity areas and an oversized walk-in shower with built-in bench. A secondary bedroom offers a private ensuite bath and walk-in closet, while two additional bedrooms, each with walk-in closets, share a beautifully appointed hall bath with double vanities. A convenient second-floor laundry room with utility sink adds to the home's exceptional functionality. The expansive unfinished walkout lower level provides an additional 1,266 square feet of flexible space, ideal for storage, with sliding glass doors leading to a covered patio and backyard. Additional highlights include hardwood flooring throughout the main living areas and second-floor hallway, designer lighting, beautiful millwork, and an attached two-car garage. Enjoy all that Timber Trails has to offer, including scenic walking trails, a five-acre park, playground, recreational fields, and community pavilion. Conveniently located near shopping, dining, parks, and transportation, and served by Highlands Elementary and Middle Schools (District 106) and Lyons Township High School (District 204). An incredible opportunity to enjoy the comfort, style, and convenience of a brand-new luxury home without the commitment of ownership.
Property Features
Property Type: Rental - Single Family
Basement: Yes
Basement: Unfinished, Bath/Stubbed, Full, Walk-Out Access
Cooling: Central Air
Fireplaces: 1
Garage: 2
Heating: Gas
Lot Size: 0.15 Acres
Roof Type: Asphalt
Stories: 2.0
Year Built: 2026
Feature Descriptions
Additional rooms: Office, Foyer, Mud Room, Deck
Appliances: Double Oven, Microwave, Dishwasher, Refrigerator, Washer, Dryer, Disposal, Stainless Steel Appliance(s), Wine Refrigerator, Range Hood, Gas Cooktop, Humidifier
Dining Room: Combined w/ LivRm
Exterior: Fiber Cement
Fireplace: Gas Starter
Fireplace Location(s): Living Room
Laundry: Upper Level, Sink
Lot Dimensions: 58 x 115
Other Equipment: Fire Sprinklers, CO Detectors, Sump Pump, Water Heater-Gas
Parking: Brick Driveway, Garage Door Opener, Yes, Garage Owned, Attached, Garage
Pet Allowed: Additional Pet Rent
Rent Includes: None
Sewer: Public Sewer
Total Rooms: 8
Township: Lyons
Water: Lake Michigan
Room Sizes
Office: 10X12
Foyer: 17X21
Mud Room: 8X11
Deck: 9X12
Bedroom 2: 14X17
Bedroom 3: 12X15
Bedroom 4: 13X20
Dining Room: 11X13
Kitchen: 13X16
Laundry: 6X8
Living Room: 17X20
Primary Bedroom: 14X20
Local Schools
High School: Lyons Twp High School
Middle School: Highlands Middle School
Elementary School: Highlands Elementary School
School District: District 204
Listed By / Shown By
Listed By
Agency Name: Coldwell Banker Realty
Agency Phone: 630-789-8280
Shown By
Agent Name: Lilia Mendoza
Agent Phone: (815) 323-8904
Agency Title: Gambino Realtors


Lilia Mendoza
Office: (815) 282-2222 ext. 2131
Cell: (815) 323-8904
Fax: (815) 282-2268
Direct: (815) 316-4033
Email Me


Member Participants (and their affiliated licensees, if applicable) shall indicate on their websites that IDX information is provided exclusively for consumers’ personal non-commercial use, that it may not be used for any purpose other than to identify prospective properties consumers may be interested in purchasing, that the data is deemed reliable but is not guaranteed by MLS GRID, and that the use of the MLS GRID Data may be subject to an end user license agreement prescribed by the Member Participant’s applicable MLS if any and as amended from time to time. MLS GRID may, at its discretion, require use of other disclaimers as necessary to protect Member Participant, and/or their MLS from liability.
Based on information submitted to the MLS GRID. All data is obtained from various sources and may not have been verified by broker or MLS GRID. Supplied Open House Information is subject to change without notice. All information should be independently reviewed and verified for accuracy. Properties may or may not be listed by the office/agent presenting the information.
Privacy Policy / DMCA Notice / ADA Accessibility


This site is hosted, designed and copyright
© 1994 - 2026 by
Delta Media Group, Inc. -- Patent Pending --
6216 Flagg Creek Lane | MLS# 12811619
This property located at 6216 Flagg Creek Lane , Western Springs, IL 60558 is currently listed for rent with an asking price of $8,000 / Monthly. Flagg Creek Lane is located within the District 204 school district. Search Western Springs real estate on lmendoza.gogambino.com today.