

BEDS3
BATHS2 full
SQUARE FEET2,848
MLS#12746613
STATUSNew
PROPERTY TYPEResidential - Single Family
SUBDIVISIONNot Applicable
SCHOOLDistrict 16
Property Description
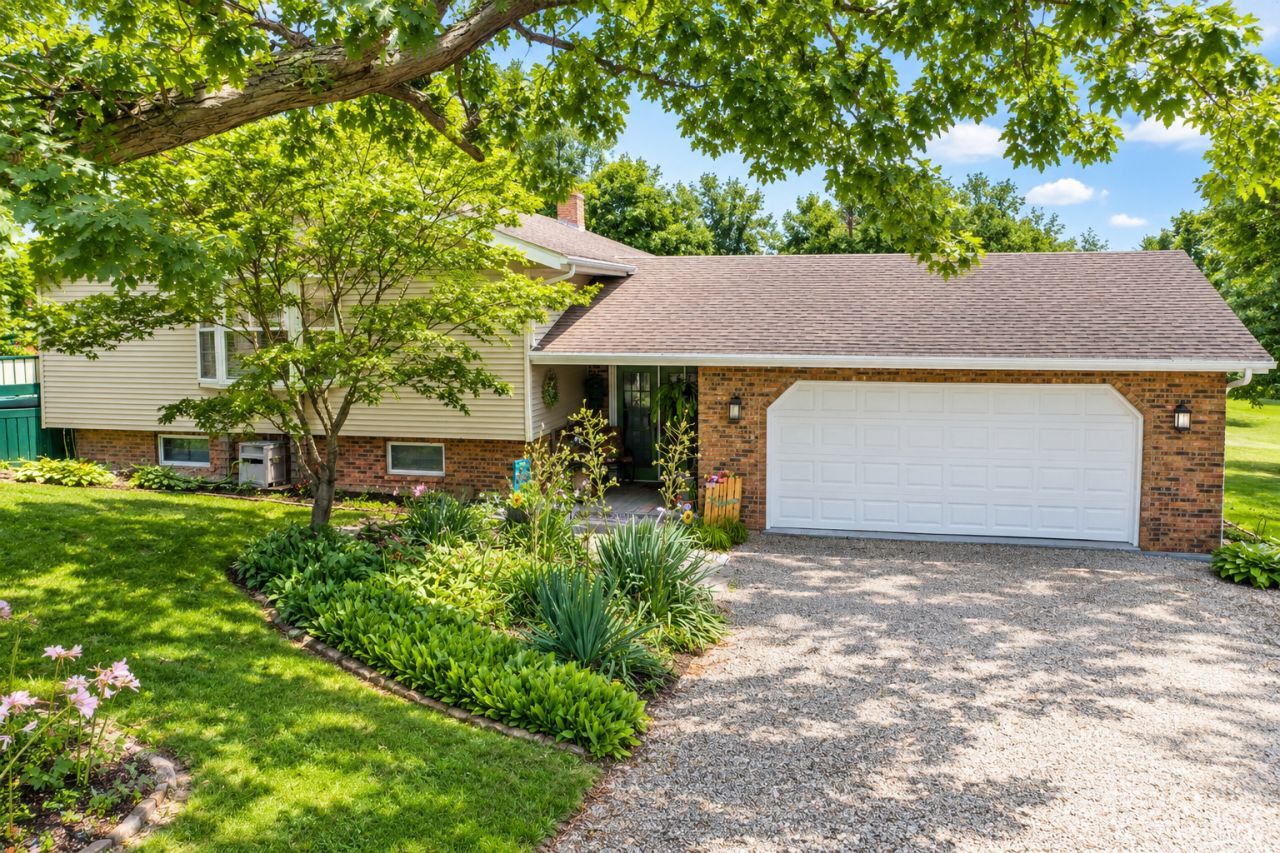
A rare opportunity in rural Hopedale! Situated on 3.75 acres with mature trees and a pond, this split-level property offers a unique combination of comfortable living, beautiful outdoor space, and exceptional shop and storage facilities. The home features a granite counter kitchen with all appliances remaining, an owned water softener, and a new whole-home generator installed in 2026. The primary bedroom and an upper-level guest bedroom both open to a balcony deck overlooking the pond, while the back deck provides another great place to enjoy the peaceful setting. The walkout lower level expands the living space with a family room featuring a fireplace, kitchenette, and direct access to a screened porch and backyard. The attached 2-car garage is heated, and a separate 24x20 one-car garage is both heated and cooled. Additional storage includes a 24x14 lean-to/storage area, and a 50x120 fenced yard area adds even more versatility. The real showstoppers are the two large, insulated outbuildings. The impressive 38x48 shop is heated and cooled and features radiant floor heat, central air, a full bathroom, kitchenette, 13-foot interior ceiling height, and two overhead doors measuring approximately 10x15 and 8x10. Even better, the shop includes a 12,000-lb 2-post hydraulic vehicle lift and a 6,000+ lb 4-post Kundel chain lift. A second 62x35 insulated outbuilding offers a 10-foot ceiling, ceiling-mounted radiant heat, and an approximately 15-foot-wide by 10-foot-tall entry door-ideal for equipment, recreational vehicles, storage, or additional workspace. Enjoy the privacy and space of country living while remaining conveniently connected. The property offers easy access to I-155 and is approximately 8 minutes from downtown Hopedale which offers shopping, dining and fantastic medical facilities, 19 minutes from Morton, 26 minutes from downtown Pekin, and 28 minutes from downtown Peoria. With 3.75 acres, a pond, multiple garages, extensive shop space, and a versatile walkout home, this is a property that is difficult to duplicate. Interior photos have been virtually staged by digitally removing the sellers' personal belongings to better showcase the home's spaces. No structural features, fixtures, finishes, or permanent improvements have been altered. The home is currently occupied as the sellers complete their move.
Property Features
Property Type: Residential - Single Family
Basement: Finished, Exterior Entry, Rec/Family Area, Full, Walk-Out Access
Basement: Yes
Cooling: Central Air
Fireplaces: 1
Garage: 3
Heating: Propane
Home Style: Bi-Level
Lot Size: 3.75 Acres
Roof Type: Asphalt
Taxes: $6,663
Year Built: 1972
Feature Descriptions
Additional rooms: Utility Room-Lower Level, Foyer, Bonus Room, Enclosed Porch
Additional Structures: Other, Outbuilding, Second Garage, Shed(s)
Appliances: Range, Microwave, Dishwasher, Refrigerator, Washer, Dryer, Water Softener Owned, Other
Association Includes: None
Dining Room: Kitchen/Dining Combo
Exterior: Vinyl Siding, Brick
Fireplace: Wood Burning
Fireplace Location(s): Family Room
Lot: Irregular Lot, Wooded, Mature Trees
Lot Dimensions: 3.75
Parcel#: 181820400023
Parking: Gravel, Heated Garage, Garage, Yes, Garage Owned, Attached, Detached
Sewer: Septic Tank
Total Rooms: 8
Township: Hopedale
Water: Well
Room Sizes
Foyer: 14X8
Bonus Room: 13X11
Enclosed Porch: 28X8
Bedroom 2: 14X12
Bedroom 3: 17X13
Dining Room: 12X12
Family Room: 26X14
Kitchen: 14X12
Laundry: 5X5
Living Room: 17X15
Primary Bedroom: 12X26
Local Schools
High School: Olympia High School
Middle School: Olympia Jr High School
Elementary School: Olympia Elementary
School District: District 16
Listed By / Shown By
Listed By
Agency Name: BHHS Central Illinois, REALTORS
Shown By
Agent Name: Lilia Mendoza
Agent Phone: (815) 323-8904
Agency Title: Gambino Realtors

Estimate Your Payment
Estimated Payment
$ 2,972.24 per month $2,271.16 Principal & Interest $555.25 Property Tax $145.83 Homeowner's InsuranceChange Payment Information

Lilia Mendoza
Office: (815) 282-2222 ext. 2131
Cell: (815) 323-8904
Fax: (815) 282-2268
Direct: (815) 316-4033
Email Me


Member Participants (and their affiliated licensees, if applicable) shall indicate on their websites that IDX information is provided exclusively for consumers’ personal non-commercial use, that it may not be used for any purpose other than to identify prospective properties consumers may be interested in purchasing, that the data is deemed reliable but is not guaranteed by MLS GRID, and that the use of the MLS GRID Data may be subject to an end user license agreement prescribed by the Member Participant’s applicable MLS if any and as amended from time to time. MLS GRID may, at its discretion, require use of other disclaimers as necessary to protect Member Participant, and/or their MLS from liability.
Based on information submitted to the MLS GRID. All data is obtained from various sources and may not have been verified by broker or MLS GRID. Supplied Open House Information is subject to change without notice. All information should be independently reviewed and verified for accuracy. Properties may or may not be listed by the office/agent presenting the information.
Privacy Policy / DMCA Notice / ADA Accessibility


This site is hosted, designed and copyright
© 1994 - 2026 by
Delta Media Group, Inc. -- Patent Pending --
6559 Lake Road | MLS# 12746613
This single family home located at 6559 Lake Road , Hopedale, IL 61747 is currently listed for sale with an asking price of $500,000. This property was built in 1972 and has 3 bedrooms and 2 full baths with 2848 sq. ft. Lake Road is located in the Not Applicable subdivision within the District 16 school district. Search Not Applicable real estate on lmendoza.gogambino.com today.