

BEDS4
BATHS3 full 1 partial
SQUARE FEET3,306
MLS#12811229
STATUSNew
PROPERTY TYPEResidential - Single Family
SCHOOLDistrict 202
Property Description
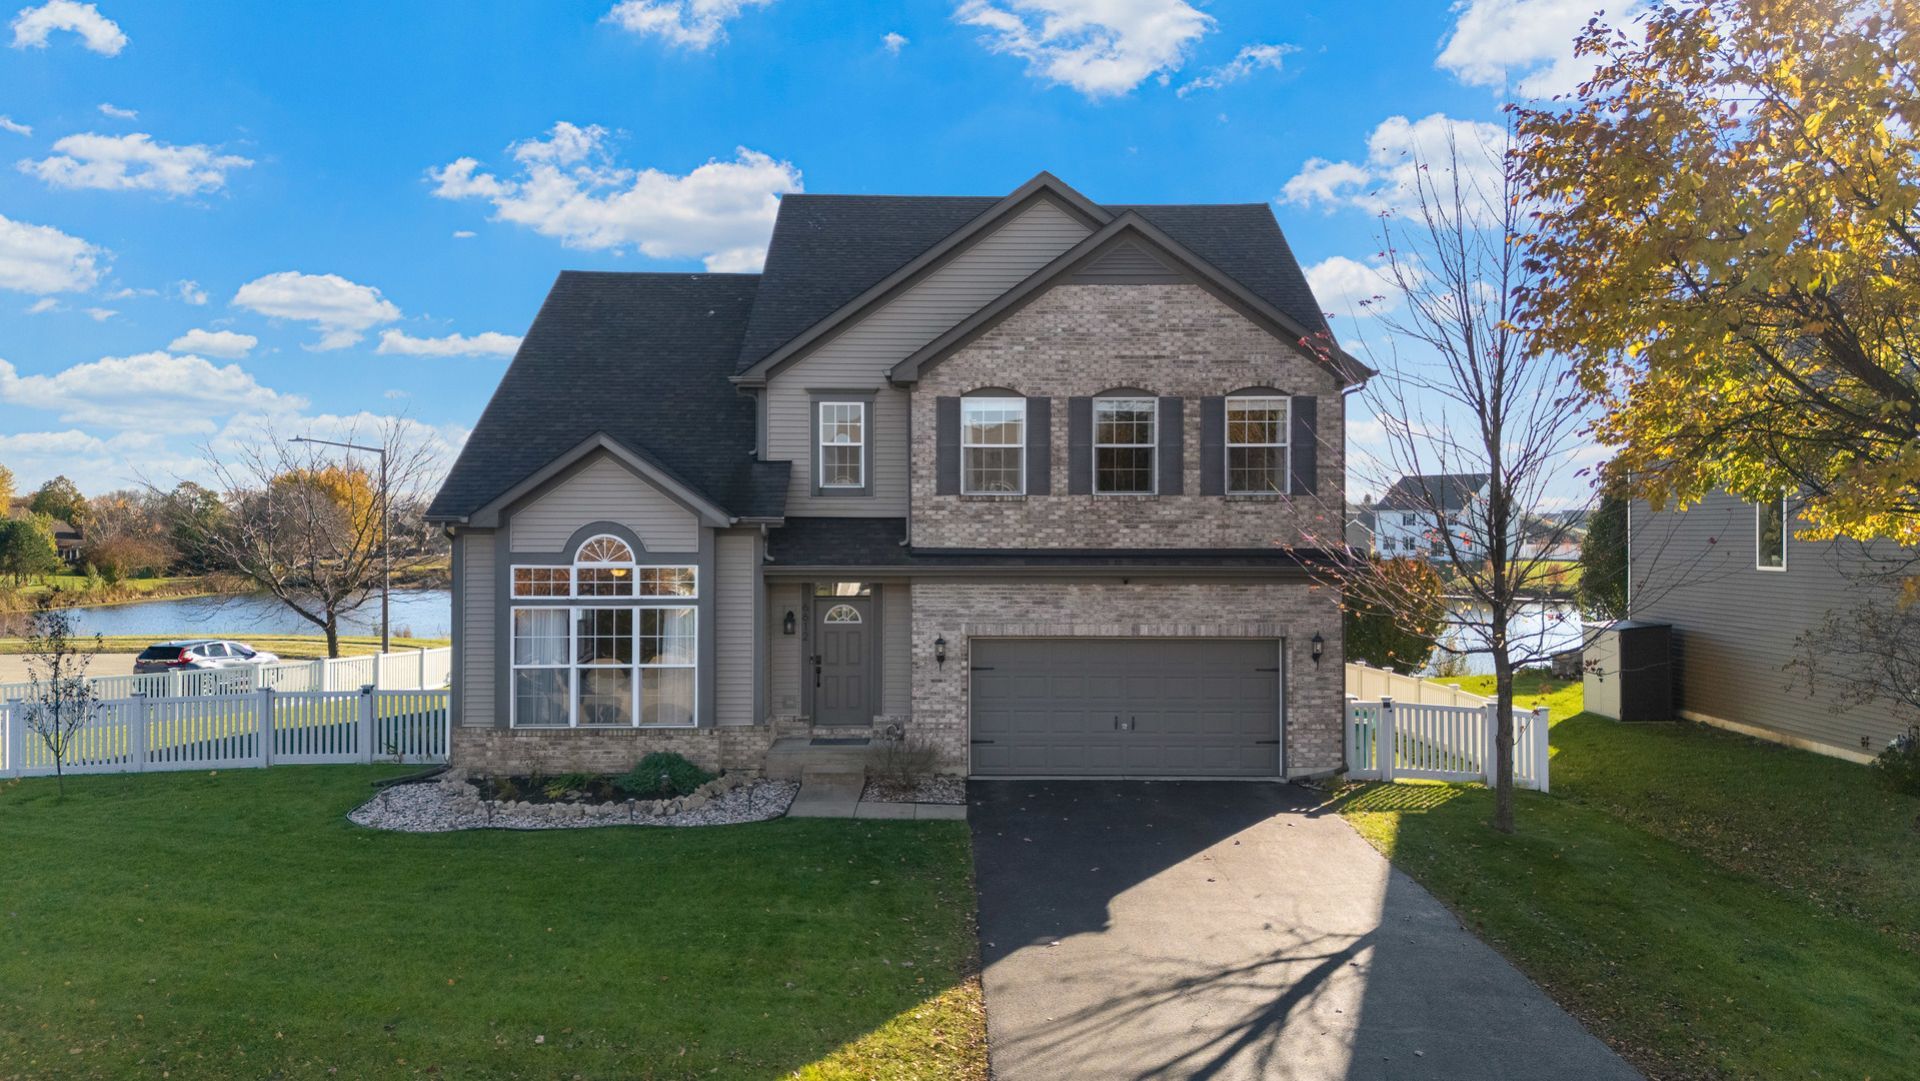
Why settle for new construction when you can have more space, more upgrades, and exceptional value? Welcome to 6612 Drumm Court, tucked away on a quiet cul-de-sac in the desirable Ashford Place subdivision of Plainfield! Offering over 3,000 square feet of finished living space, this impressive home delivers the space, features, and lifestyle today's buyers are looking for-all while offering an incredible value compared to the new construction surrounding it! From the moment you step inside, you'll be greeted by soaring cathedral ceilings, an inviting open-concept layout, and an abundance of natural sunlight that fills the home with warmth. Beautiful hardwood flooring throughout the main and second levels provides timeless appeal while keeping maintenance to a minimum. The heart of the home is the stunning kitchen, featuring quartz countertops, newer white cabinetry, stainless steel appliances, and upgraded lighting. The spacious eat-in area flows effortlessly into the fireside family room, creating the perfect setting for everyday living, entertaining, and making memories with family and friends. Retreat to the oversized primary suite, where you'll find a generous walk-in closet and a private ensuite featuring a dual-sink quartz vanity and separate soaking tub and shower. There's plenty of room for everyone, with spacious secondary bedrooms and an abundance of flexible living space. Need even more room? The FULLY FINISHED BASEMENT takes this home to another level! Complete with an additional bedroom and full bathroom, this expansive lower level is ideal for guests, extended family, a home office, recreation space, or the ultimate entertaining area. And then there's the backyard! One of this home's standout features, the fully fenced backyard offers a covered stamped-concrete patio where you can relax, entertain, and take in the beauty of those peaceful evening sunsets. It's the outdoor retreat you've been looking for! Looking for storage? The impressive 3-car tandem garage offers exceptional flexibility and room for all your toys, hobbies, and storage needs-with the potential to accommodate an RV or boat indoors! Additional highlights include solar panels that transfer to the new owner, helping keep monthly electric costs to a minimum, and a prime location within the highly regarded Plainfield School District 202. Over 3,000 square feet of finished living space, a finished basement, a fenced backyard, a 3-car tandem garage, and valuable upgrades-all in an established neighborhood surrounded by new construction! This is the opportunity to enjoy more home for your money without sacrificing the features, space, or lifestyle you've been searching for. Don't miss your chance to make this exceptional Ashford Place home yours!
Property Features
Property Type: Residential - Single Family
Basement: Yes
Basement: Finished, Full
Cooling: Central Air
Fireplaces: 1
Garage: 3
Heating: Gas
Lot Size: 0.27 Acres
Roof Type: Asphalt
Stories: 2.0
Taxes: $9,221
Year Built: 2008
Amenities
Cathedral Ceiling(s)
Walk-In Closet(s)
Open Floorplan
Quartz Counters
Feature Descriptions
Additional rooms: Recreation Room, Walk In Closet, Eating Area
Appliances: Range, Microwave, Dishwasher, Refrigerator, Washer, Dryer, Disposal, Stainless Steel Appliance(s)
Association Includes: Other
Bath Features: Whirlpool, Separate Shower, Double Sink
Dining Room: Combined w/ FamRm
Exterior: Vinyl Siding, Brick, Frame
Fireplace: Gas Starter
Fireplace Location(s): Family Room
HOA Fee: 200/ Annually
Laundry: Main Level, Gas Dryer Hookup, In Unit
Lot Dimensions: 11932
Parcel#: 0603312010340000
Parking: Asphalt, Garage Door Opener, Tandem, Yes, Garage Owned, Attached, Garage
Sewer: Public Sewer
Total Rooms: 10
Township: Plainfield
Water: Lake Michigan, Public
Room Sizes
Recreation Room: 17X27
Walk In Closet: 7X11
Eating Area: 8X10
Bedroom 2: 15X14
Bedroom 3: 11X14
Bedroom 4: 13X14
Dining Room: 14X12
Family Room: 14X17
Kitchen: 16X13
Laundry: 7X5
Living Room: 14X17
Primary Bedroom: 21X14
Local Schools
High School: Plainfield South High School
Middle School: Aux Sable Middle School
Elementary School: Thomas Jefferson Elementary Scho
School District: District 202
Listed By / Shown By
Listed By
Agency Name: HomeSmart Realty Group
Agency Phone: 708-320-0002
Shown By
Agent Name: Lilia Mendoza
Agent Phone: (815) 323-8904
Agency Title: Gambino Realtors

Estimate Your Payment
Estimated Payment
$ 3,185.41 per month $2,271.16 Principal & Interest $768.42 Property Tax $145.83 Homeowner's InsuranceChange Payment Information

Lilia Mendoza
Office: (815) 282-2222 ext. 2131
Cell: (815) 323-8904
Fax: (815) 282-2268
Direct: (815) 316-4033
Email Me


Member Participants (and their affiliated licensees, if applicable) shall indicate on their websites that IDX information is provided exclusively for consumers’ personal non-commercial use, that it may not be used for any purpose other than to identify prospective properties consumers may be interested in purchasing, that the data is deemed reliable but is not guaranteed by MLS GRID, and that the use of the MLS GRID Data may be subject to an end user license agreement prescribed by the Member Participant’s applicable MLS if any and as amended from time to time. MLS GRID may, at its discretion, require use of other disclaimers as necessary to protect Member Participant, and/or their MLS from liability.
Based on information submitted to the MLS GRID. All data is obtained from various sources and may not have been verified by broker or MLS GRID. Supplied Open House Information is subject to change without notice. All information should be independently reviewed and verified for accuracy. Properties may or may not be listed by the office/agent presenting the information.
Privacy Policy / DMCA Notice / ADA Accessibility


This site is hosted, designed and copyright
© 1994 - 2026 by
Delta Media Group, Inc. -- Patent Pending --
6612 Drumm Court | MLS# 12811229
This single family home located at 6612 Drumm Court , Plainfield, IL 60586 is currently listed for sale with an asking price of $500,000. This property was built in 2008 and has 4 bedrooms and 3 full and 1 partial baths with 3306 sq. ft. Drumm Court is located within the District 202 school district. Search Plainfield real estate on lmendoza.gogambino.com today.