

BEDS5
BATHS6 full 1 partial
SQUARE FEET4,958
MLS#12746809
STATUSNew
PROPERTY TYPEResidential - Single Family
SUBDIVISIONMcintosh
SCHOOLDistrict 211
Property Description
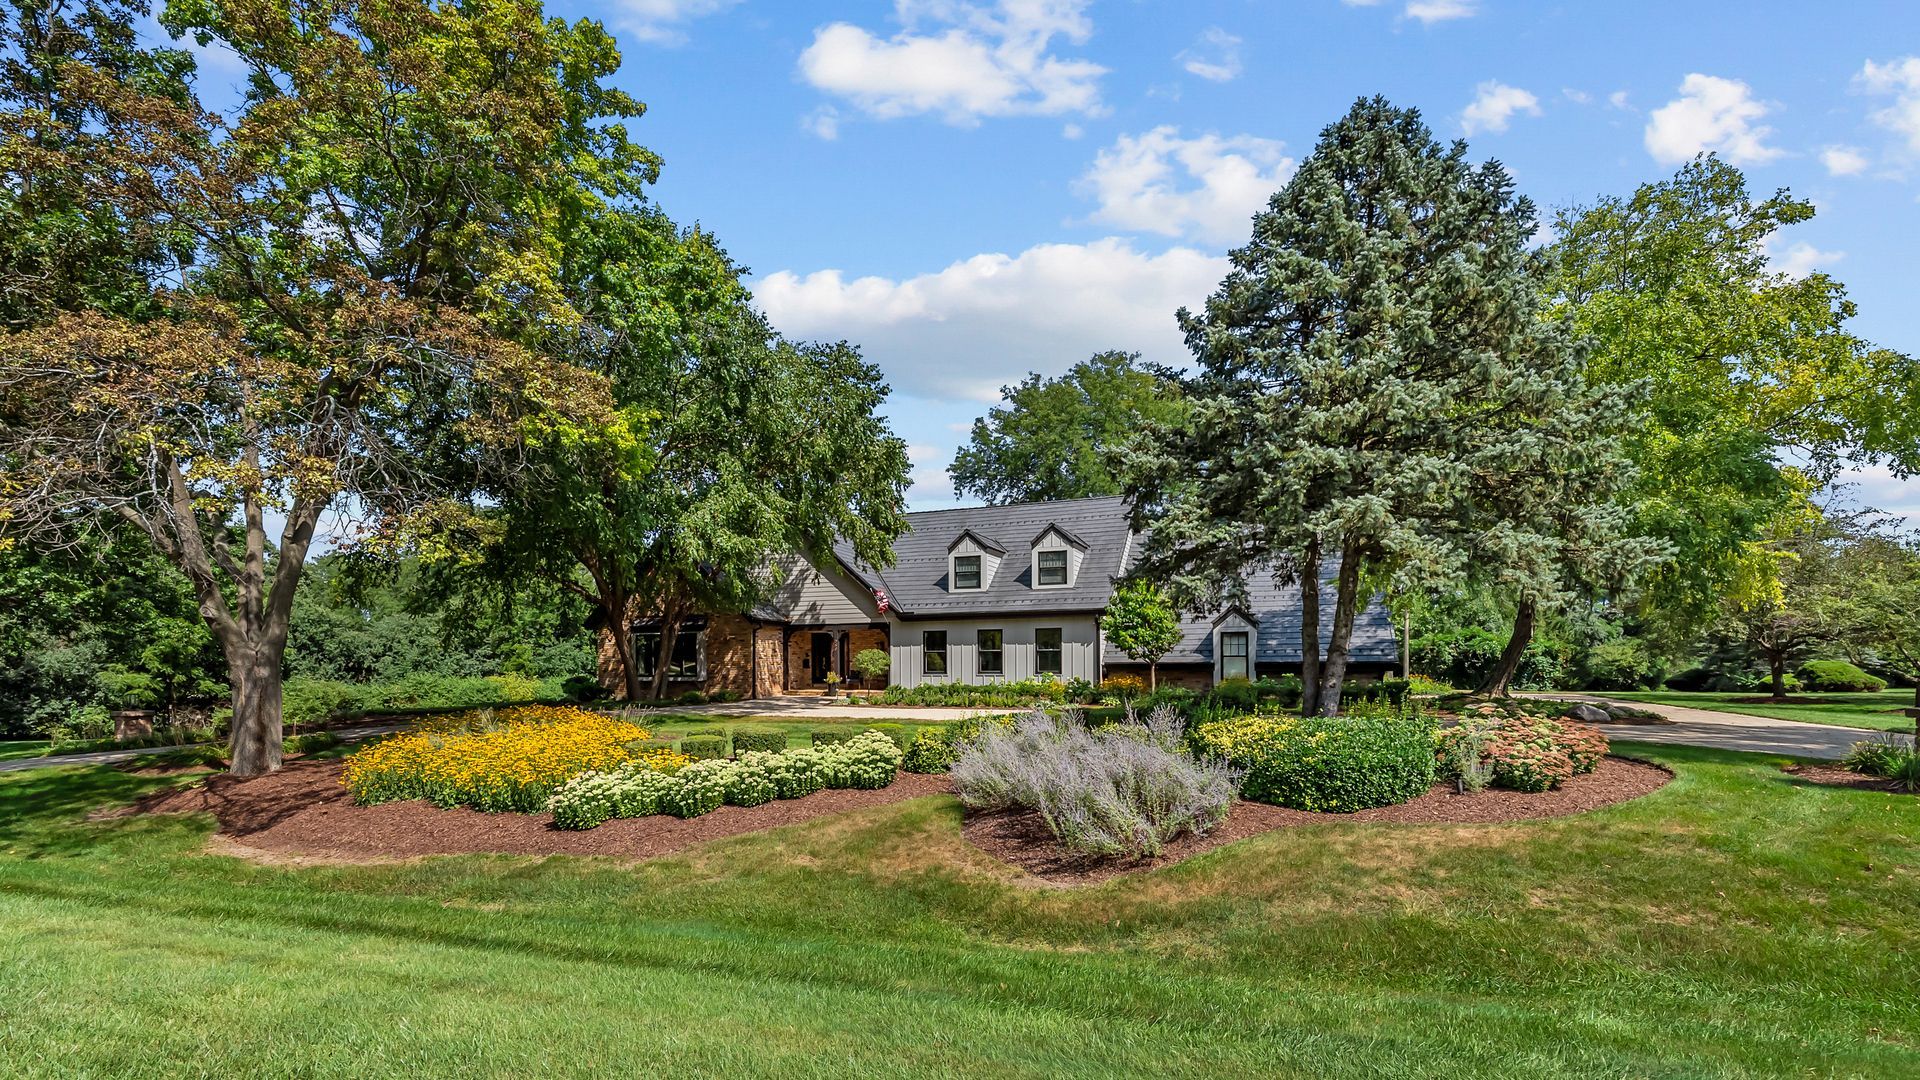
Privately situated on a beautiful 1.50-acre site in the heart of McIntosh, this exceptional 5-bedroom, 6 full baths and one-half bath residence has been beautifully renovated and meticulously maintained. A paver circular drive welcomes you to a home where quality craftsmanship and attention to detail are unmistakable. The great room showcases soaring vaulted ceilings with dramatic exposed beams, custom built-in cabinetry, a stunning floor-to-ceiling fireplace, and a crystal chandelier. The renovated kitchen is designed for entertaining with two gas ovens, two additional electric ovens, and two wine refrigerators. The adjoining family room features a fireplace and custom glass-enclosed wine and spirits display with handcrafted wine storage. A private office/den is conveniently located just off the family room, while a bright sunroom overlooks the beautifully landscaped grounds. The first-floor primary suite offers a private ensuite bath, while four additional bedrooms on the second level provide plenty of space and privacy for family and guests. Two laundry rooms add convenience. The light-filled walkout lower level features another fireplace, custom bar, recreation room, full bath, workout room, ample storage, and direct backyard access. Mature professionally landscaped grounds provide a beautiful backdrop for outdoor living. A charming gazebo and built-in gas firepit create an ideal setting for entertaining or quiet evenings at home. A spacious 3+ car garage with epoxy flooring completes this exceptional home.
Property Features
Property Type: Residential - Single Family
Basement: Yes
Basement: Finished, Full, Walk-Out Access
Cooling: Central Air
Fireplaces: 3
Garage: 3
Heating: Natural Gas, Forced Air, Zoned
Lot Size: 1.50 Acres
Taxes: $23,237
Year Built: 1980
Amenities
Vaulted Ceiling(s)
Wet Bar
1st Floor Bedroom
1st Floor Full Bath
Built-in Features
Walk-In Closet(s)
Beamed Ceilings
Separate Dining Room
Feature Descriptions
Additional rooms: Balcony/Porch/Lanai, Bedroom 5,Eating Area, Exercise Room, Family Room, Foyer, Great Room, Office, Recreation Room, Storage, Sun Room
Additional Structures: Gazebo, Pergola, Tennis Court(s)
Appliances: Double Oven, Range, Microwave, Dishwasher, High End Refrigerator, Bar Fridge, Washer, Dryer, Disposal, Stainless Steel Appliance(s), Wine Refrigerator, Oven, Range Hood, Water Purifier, Water Purifier Owned, Water Softener Owned, Gas Oven, Electric Oven, Humidifier
Association Includes: None
Bath Features: Double Sink
Dining Room: Separate
Exterior: Brick, Other
Fireplace: Gas Log, Gas Starter
Fireplace Location(s): Family Room, Living Room, Basement
Laundry: Main Level, Upper Level, Sink
Lot: Cul-De-Sac, Landscaped, Mature Trees
Lot Dimensions: 330X369X259X149
Other Equipment: Water-Softener Owned, Central Vacuum, TV-Cable, Security System, CO Detectors, Ceiling Fan(s), Fan-Attic Exhaust, Sump Pump, Backup Sump Pump;
Parcel#: 02292010020000
Parking: Brick Driveway, Circular Driveway, Garage Door Opener, Yes, Garage Owned, Attached, Garage
Security: yes
Sewer: Septic Tank
Total Rooms: 14
Township: Palatine
Water: Well
Room Sizes
Eating Area: 10X17
Office: 18X12
Foyer: 17X12
Great Room: 23X18
Sun Room: 15X13
Balcony/Porch/Lanai: 29X8
Bedroom 5: 15X18
Family Room - Down: 22X22
Recreation Room: 23X13
Exercise Room: 12X35
Bedroom 2: 22X12
Bedroom 3: 18X13
Bedroom 4: 18X13
Dining Room: 15X19
Family Room: 19X21
Kitchen: 15X17
Laundry: 10X11
Primary Bedroom: 18X15
Local Schools
High School: Wm Fremd High School
Elementary School: Marion Jordan Elementary School
School District: District 211
Listed By / Shown By
Listed By
Agency Name: Jameson Sotheby's International Realty
Agency Phone: 847-381-7100
Shown By
Agent Name: Lilia Mendoza
Agent Phone: (815) 323-8904
Agency Title: Gambino Realtors

Estimate Your Payment
Estimated Payment
$ 8,945.69 per month $6,586.35 Principal & Interest $1,936.42 Property Tax $422.92 Homeowner's InsuranceChange Payment Information

Lilia Mendoza
Office: (815) 282-2222 ext. 2131
Cell: (815) 323-8904
Fax: (815) 282-2268
Direct: (815) 316-4033
Email Me


Member Participants (and their affiliated licensees, if applicable) shall indicate on their websites that IDX information is provided exclusively for consumers’ personal non-commercial use, that it may not be used for any purpose other than to identify prospective properties consumers may be interested in purchasing, that the data is deemed reliable but is not guaranteed by MLS GRID, and that the use of the MLS GRID Data may be subject to an end user license agreement prescribed by the Member Participant’s applicable MLS if any and as amended from time to time. MLS GRID may, at its discretion, require use of other disclaimers as necessary to protect Member Participant, and/or their MLS from liability.
Based on information submitted to the MLS GRID. All data is obtained from various sources and may not have been verified by broker or MLS GRID. Supplied Open House Information is subject to change without notice. All information should be independently reviewed and verified for accuracy. Properties may or may not be listed by the office/agent presenting the information.
Privacy Policy / DMCA Notice / ADA Accessibility


This site is hosted, designed and copyright
© 1994 - 2026 by
Delta Media Group, Inc. -- Patent Pending --
689 Thompsons Way | MLS# 12746809
This single family home located at 689 Thompsons Way , Inverness, IL 60067 is currently listed for sale with an asking price of $1,450,000. This property was built in 1980 and has 5 bedrooms and 6 full and 1 partial baths with 4958 sq. ft. Thompsons Way is located in the Mcintosh subdivision within the District 211 school district. Search Mcintosh real estate on lmendoza.gogambino.com today.