

BEDS2
BATHS2 full 1 partial
SQUARE FEET1,595
MLS#2034786
STATUSActive W/Offer
PROPERTY TYPEResidential - Single Family
SUBDIVISIONWyndemere
SCHOOLMadison
Listing Courtesy of:
Stark Company, REALTORS

Property Description
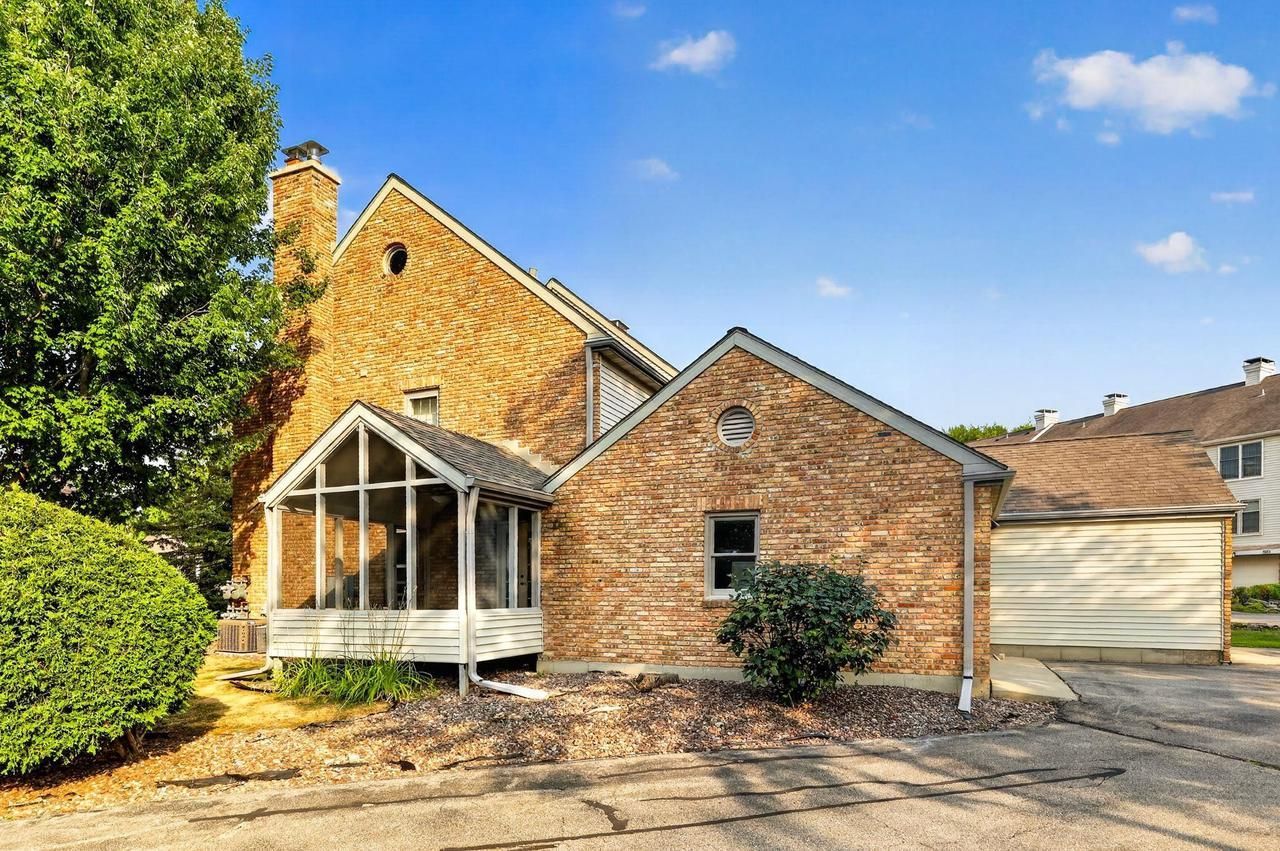
Townhouse Condo that feels like a HOUSE! Attached 2-car garage, screened-in porch, mostly finished basement, roomy attic that could be finished, 2.5 bath, plenty of green space right outside front door. New paint & carpet throughout. 4 min to Beltline & 12 min to downtown, close to shopping, dining, library and more.
Property Features
Property Type: Residential - Single Family
Basement: Yes
Garage: 2 car attached
Taxes: $5,708
Year Built: 1984
Amenities
Water Softener
Cable/Satellite Available
Screened porch
Appliances
Range/Oven
Refrigerator
Dishwasher
Microwave
Disposal
Washer
Dryer
Feature Descriptions
Basement: Full, Partially Finished, Poured Concrete
Bathroom: At least 1 Tub, Master Bedroom Bath: Full, Master Bedroom Bath, Master Bedroom Bath: Tub/Shower Combo
Building: 2 Story, Condominium, Shared Wall/Adjoining
Data Source: WIREX_SCW
Days on Site: 33
Exterior: Vinyl, Wood
Heating/Cooling: Forced Air, Central Air
Heating Fuel: Natural Gas
Water/Waste: Municipal Water, Municipal Sewer
Room Sizes
Bedroom 2: 14x10 Level Upper
Dining Room: 10x9 Level Main
Kitchen: 11x9 Level Main
Living Room: 15x13 Level Main
Primary Bedroom: 16x11 Level Upper
Local Schools
High School: Memorial
Middle School: Ezekiel Gillespie
Elementary School: Crestwood
School District: Madison
Listed By / Shown By
Listed By
Agency Name: Stark Company, REALTORS
Shown By
Agent Name: Lilia Mendoza
Agent Phone: (815) 323-8904
Agency Title: Gambino Realtors
Estimate Your Payment
Estimated Payment
$ 2,118.74 per month $1,543.93 Principal & Interest $475.67 Property Tax $99.14 Homeowner's InsuranceChange Payment Information

Lilia Mendoza
Office: (815) 282-2222 ext. 2131
Cell: (815) 323-8904
Fax: (815) 282-2268
Direct: (815) 316-4033
Email Me

Privacy Policy / DMCA Notice / ADA Accessibility


This site is hosted, designed and copyright
© 1994 - 2026 by
Delta Media Group, Inc. -- Patent Pending --
6941 Old Sauk Road | MLS# 2034786
This single family home located at 6941 Old Sauk Road, Madison, WI 53717 is currently listed for sale with an asking price of $339,900. This property was built in 1984 and has 2 bedrooms and 2 full and 1 partial baths with 1595 sq. ft. Old Sauk Road is located in the Wyndemere subdivision within the Madison school district. Search Wyndemere real estate on lmendoza.gogambino.com today.