

BEDS3
BATHS2 full
SQUARE FEET2,012
MLS#A4713276
STATUSActive
PROPERTY TYPEResidential - Single Family
SUBDIVISIONHIDDEN OAKS
Property Description
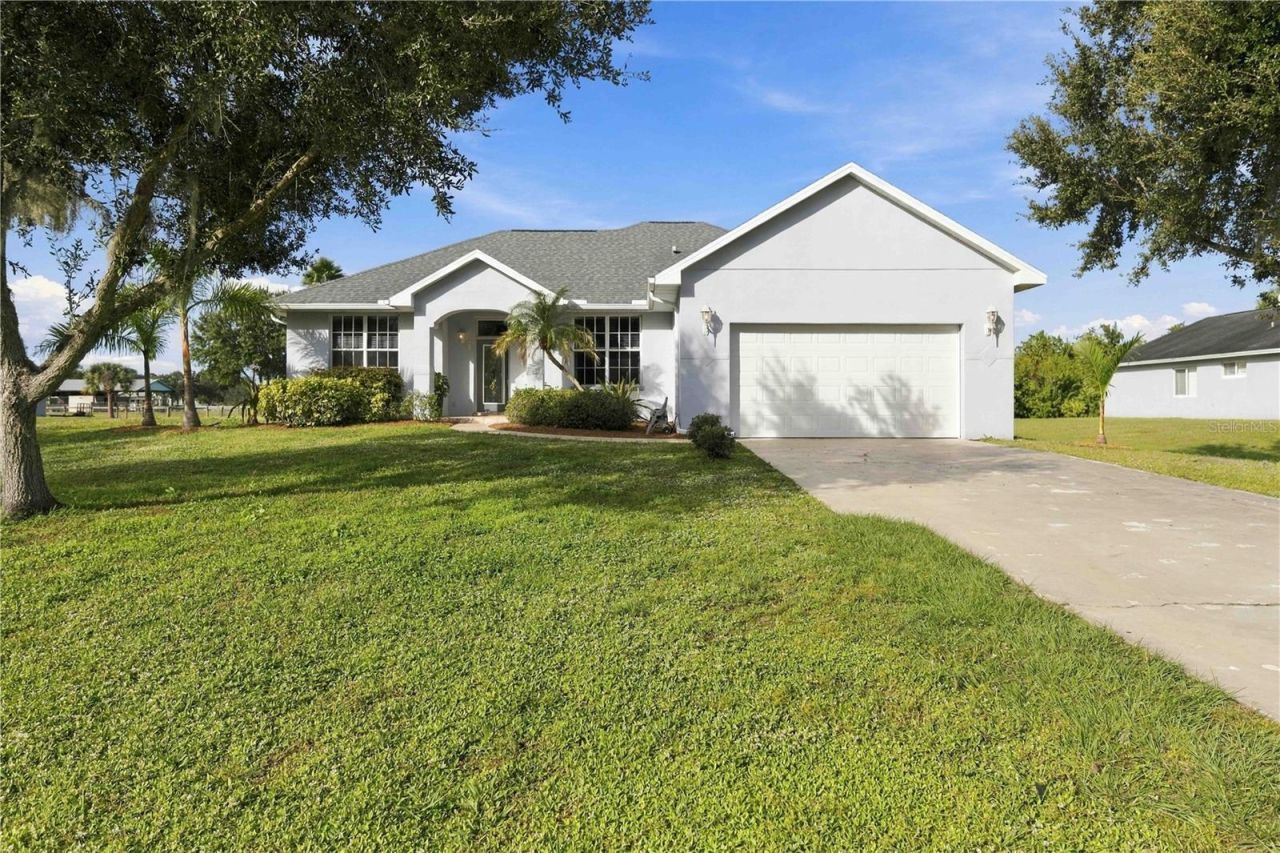
Some pictures are virtually staged. BEAUTIFULLY RENOVATED HOME SITUATED ON OVER HALF AN ACRE! LOW HOA Fees and NO CDD!! Welcome to this beautiful home situated on more than half an acre. This property offers the perfect combination of modern upgrades, spacious living, and outdoor privacy. Step inside and discover a spacious, open-concept floor plan filled with abundant natural light. Throughout the home, you'll find beautiful luxury vinyl flooring, with NO CARPET, creating a clean, modern look. The beautifully updated kitchen features LG stainless steel appliances, granite countertops, an oversized farmhouse sink, garbage disposal, extended cabinetry, crown molding, LED lighting, window blinds, and a large center island with additional storage cabinets underneath. The open living area offers a ceiling fan and plenty of space for entertaining. Retreat to the spacious primary suite, complete with a ceiling fan, crown molding, and beautiful LVP flooring. The primary bathroom offers dual vanities with granite countertops, a walk-in shower with a glass enclosure and tile finishes, a walk-in closet, and a Jacuzzi-style tub. The bedrooms feature luxury vinyl plank flooring, ceiling fans, built-in closets, and blinds. The guest bathroom includes a granite countertop and a tub/shower combination. Additional highlights include a dedicated laundry room with LG washer and dryer, a utility sink, and cabinetry for extra storage. The home also features a newer garage door, garage door opener, and nearly 8-foot garage doors. Enjoy Florida living with a screened-in outdoor lanai overlooking the expansive, fully fenced backyard. For added convenience, the home features a private doggie door, allowing your furry family members easy access to the fully fenced backyard! The backyard will offer outstanding sunsets. This beautiful home has the following renovations completed. 2026: New water heater, interior paint, new septic drain system. 2024: Garage door, Garage door opener, Backflow valve, Front and side gutters. 2023: Renovation of kitchen, floors, master bath, and all appliances. The community boat launch offers convenient access to the beautiful Manatee River, with a dock featuring water and electrical hookups for added convenience. Spacious half-acre-plus homesite, modern finishes, and an abundance of natural light, this home is one you won't want to miss. Come see everything this beautifully updated property has to offer! Schedule a private showing today!
Property Features
Property Type: Residential - Single Family
Cooling: Central Air
Fenced: Yes
Garage: 2 car attached
Heating: Central
Lot Size: 0.63 Acres
Roof Type: Shingle
Stories: 1.0
Taxes: $5,776
Year Built: 1997
Amenities
Cathedral Ceiling(s)
Ceiling Fans(s)
Crown Molding
Eat-in Kitchen
High Ceilings
Kitchen/Family Room Combo
Living Room/Dining Room Combo
Open Floorplan
Primary Bedroom Main Floor
Solid Surface Counters
Solid Wood Cabinets
Stone Counters
Thermostat
Walk-In Closet(s)
Window Treatments
Lighting
Sidewalk
Feature Descriptions
Appliances: Cooktop, Dishwasher, Disposal, Dryer, Electric Cooktop, Electric Water Heater, Microwave, Refrigerator, Washer
Directions: From I-75 take exit 220 SR 64 and Head East. Take a left on Upper Manatee River Road. At the light at Upper Manatee River Road and Fort Hamer Road, take a right. Take a right on 128th Street NE; Hidden Oaks entry. Once you take the right, the home will b
Exterior: Block
Fencing: Vinyl
Flood Zone Code: AE, X
Flooring: Luxury Vinyl
Foundation: Slab
HOA Fee: 206.23/ Quarterly
HOA Y/N: Yes
Home Warranty Y/N: No
Lot: Cleared, Landscaped, Oversized Lot, Sloped, Paved
Lot Dimensions: 0.63
Ownership: Fee Simple
Parking: Driveway, Garage Door Opener
Parking Notes: Driveway, Garage Door Opener
Patio/Porch: Covered, Rear Porch, Screened
Pets Allowed: Breed Restrictions
Pets Restrictions: Buyer's agent and potential buyers must confirm with the HOA rules and regulations.
Property Attached Y/N: No
Property Sub-Type: Single Family Residence
Security: Security System
Sewer: Septic Tank
Showing Instructions: Supra Lock Box, Go Direct, ShowingTime
Special Sale Provisions: None
Utilities: Cable Available, Electricity Connected
Water: Public
Water Access Y/N: No
Windows: Blinds
Zoning: PDR
Local Schools
High School: Parrish Community High
Middle School: Carlos E. Haile Middle
Elementary School: Gene Witt Elementary
Listed By / Shown By
Listed By
Agency Name: WAGNER REALTY
Agency Contact: 941-727-2800
Shown By
Agent Name: Lilia Mendoza
Agent Phone: (815) 323-8904
Agency Title: Gambino Realtors

Estimate Your Payment
Estimated Payment
$ 3,140.02 per month $2,498.27 Principal & Interest $481.33 Property Tax $160.42 Homeowner's InsuranceChange Payment Information

Lilia Mendoza
Office: (815) 282-2222 ext. 2131
Cell: (815) 323-8904
Fax: (815) 282-2268
Direct: (815) 316-4033
Email Me

Privacy Policy / DMCA Notice / ADA Accessibility


This site is hosted, designed and copyright
© 1994 - 2026 by
Delta Media Group, Inc. -- Patent Pending --
814 128th Street Ne | MLS# A4713276
This single family home located at 814 128th Street Ne, Bradenton, FL 34212 is currently listed for sale with an asking price of $550,000. This property was built in 1997 and has 3 bedrooms and 2 full baths with 2012 sq. ft. 128th Street Ne is located in the HIDDEN OAKS subdivision. Search HIDDEN OAKS real estate on lmendoza.gogambino.com today.