

BEDS5
BATHS4 full 2 partial
SQUARE FEET9,166
MLS#12750836
STATUSNew
PROPERTY TYPEResidential - Single Family
SCHOOLDistrict 100
Property Description
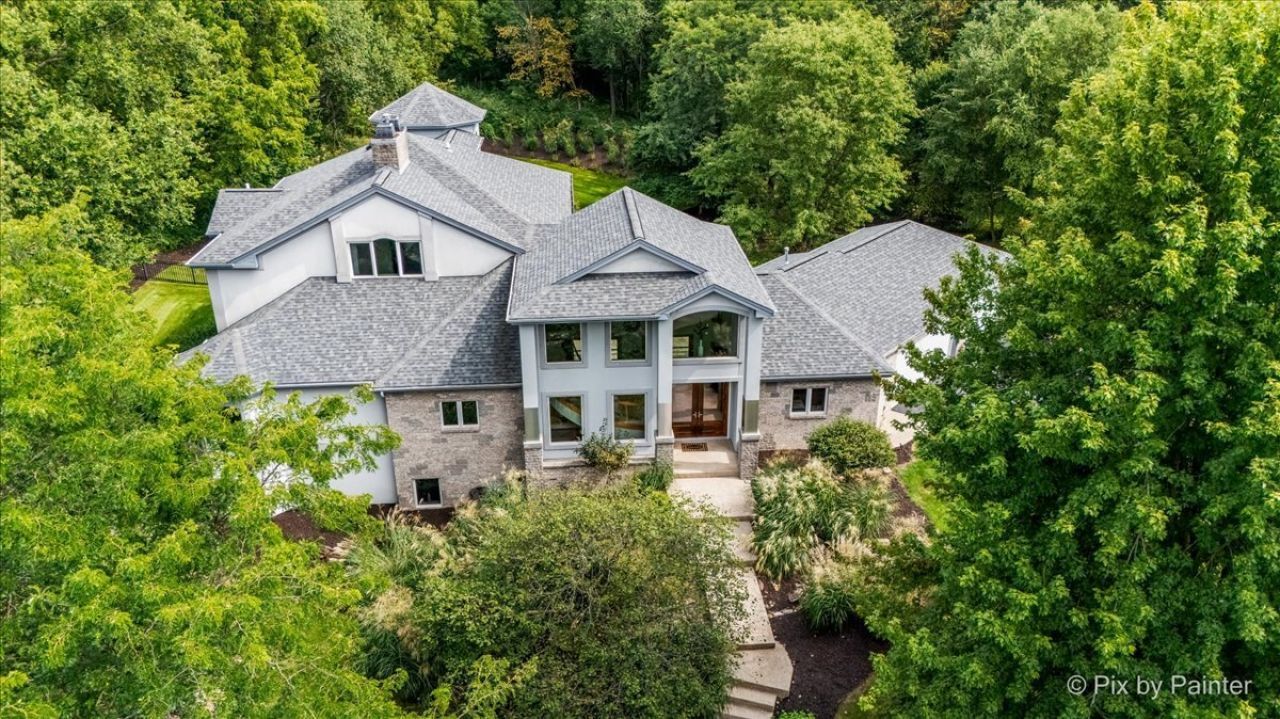
Escape the hustle and bustle of everyday life as you enter 37 breathtaking acres of private paradise at 9111 Huber Road in Belvidere. The experience begins at the gated entrance, where a nearly mile-long driveway winds through pristine landscaping and peaceful natural surroundings. This extraordinary custom-built estate offers five bedrooms, four full bathrooms and two half bathrooms, with one-of-a-kind architectural details and luxurious finishes throughout. Step into the grand foyer, where soaring ceilings, walls of windows and an impressive custom staircase immediately set the tone. The thoughtfully designed staircase spans multiple levels of the home, providing convenient access throughout this expansive residence. Just off the foyer, an elegant formal dining room creates the perfect setting for memorable gatherings, while the private office overlooks the tranquil landscape. The gourmet kitchen features custom cabinetry, premium Sub-Zero and Viking appliances, a built-in wine rack and spectacular views that make every meal-or glass of wine-feel like an escape. A stunning double-sided fireplace connects the kitchen and spacious living room, where custom tray ceilings, built-ins and abundant natural light create a warm yet sophisticated atmosphere. Tucked away on its own private level, the primary suite offers true resort-style living. Unwind in the expansive soaking tub beside the glow of the fireplace, or step into the oversized, open walk-in shower featuring multiple body jets and serene views of the surrounding acreage. The custom-designed primary closet provides exceptional storage, while a separate meditation room, perched high on the fifth level, offers a peaceful retreat with views that are sure to calm the soul. Designed for entertaining, the fully finished walkout lower level feels like a private resort. A custom bar anchors the open-concept gathering space, which flows seamlessly into a relaxing theater room and professionally designed gym filled with natural light. Even the attached garage is unlike any other, featuring custom-built cabinetry, quartz finishes and meticulous attention to detail. A detached, two-story heated outbuilding provides even more space and endless possibilities. Complete with a circular driveway, mature landscaping and breathtaking natural views in every direction, this remarkable 37-acre estate offers unmatched privacy, luxury and versatility. This is more than a home-it is a destination, and it will not disappoint.
Property Features
Property Type: Residential - Single Family
Basement: Yes
Basement: Finished, Exterior Entry, Storage Space, Walk-Up Access, Daylight, Full, Walk-Out Access
Cooling: Central Air, Zoned
Fireplaces: 2
Garage: 3
Heating: Propane, Forced Air, Sep Heating Systems - 2+, Indv C
Lot Size: 37.00 Acres
Roof Type: Asphalt
Taxes: $17,127
Year Built: 2003
Amenities
Cathedral Ceiling(s)
Sauna
Wet Bar
1st Floor Full Bath
Built-in Features
Walk-In Closet(s)
Feature Descriptions
Additional rooms: Exercise Room, Media Room, Eating Area, Walk In Closet, Den, Storage, Bedroom 5
Additional Structures: Outbuilding
Appliances: Double Oven, Microwave, Dishwasher, Refrigerator, High End Refrigerator, Washer, Dryer, Cooktop, Water Softener Owned, Humidifier
Association Includes: None
Bath Features: Whirlpool, Separate Shower, Double Sink
Dining Room: Separate
Exterior: Brick, Stucco, Stone
Fireplace: Double Sided, Attached Fireplace Doors/Screen, Gas Log
Fireplace Location(s): Living Room, Master Bedroom, Kitchen
Laundry: Main Level, Upper Level
Lot: Landscaped, Wooded, Mature Trees, Backs to Trees/Woods, Level, Views
Lot Dimensions: 1318x556x440x985x 877x1546
Other Equipment: Water-Softener Owned, TV-Dish, Security System, CO Detectors, Ceiling Fan(s), Sprinkler-Lawn
Parcel#: 0815300012
Parking: Asphalt, Circular Driveway, Garage Door Opener, Yes, Garage Owned, Attached, Garage
Sauna: Yes
Security: yes
Sewer: Septic Tank
Total Rooms: 13
Township: Belvidere
Water: Well
Room Sizes
Exercise Room: 17X40
Media Room: 20X16
Eating Area: 11X11
Walk In Closet: 12X12
Den: 13X13
Storage: 28X19
Second Laundry: 9X10
Walk In Closet: 5X11
Walk In Closet: 11X7
Bedroom 5: 14X18
Bedroom 2: 20X17
Bedroom 3: 14X13
Bedroom 4: 15X18
Dining Room: 11X31
Family Room: 31X22
Kitchen: 21X30
Laundry: 15X18
Living Room: 29X31
Primary Bedroom: 28X39
Local Schools
School District: District 100
Listed By / Shown By
Listed By
Agency Name: Keller Williams North Shore West
Agency Phone: 847-383-6600
Shown By
Agent Name: Lilia Mendoza
Agent Phone: (815) 323-8904
Agency Title: Gambino Realtors

Estimate Your Payment
Estimated Payment
$ 9,596.67 per month $7,676.51 Principal & Interest $1,427.25 Property Tax $492.92 Homeowner's InsuranceChange Payment Information

Lilia Mendoza
Office: (815) 282-2222 ext. 2131
Cell: (815) 323-8904
Fax: (815) 282-2268
Direct: (815) 316-4033
Email Me


Member Participants (and their affiliated licensees, if applicable) shall indicate on their websites that IDX information is provided exclusively for consumers’ personal non-commercial use, that it may not be used for any purpose other than to identify prospective properties consumers may be interested in purchasing, that the data is deemed reliable but is not guaranteed by MLS GRID, and that the use of the MLS GRID Data may be subject to an end user license agreement prescribed by the Member Participant’s applicable MLS if any and as amended from time to time. MLS GRID may, at its discretion, require use of other disclaimers as necessary to protect Member Participant, and/or their MLS from liability.
Based on information submitted to the MLS GRID. All data is obtained from various sources and may not have been verified by broker or MLS GRID. Supplied Open House Information is subject to change without notice. All information should be independently reviewed and verified for accuracy. Properties may or may not be listed by the office/agent presenting the information.
Privacy Policy / DMCA Notice / ADA Accessibility


This site is hosted, designed and copyright
© 1994 - 2026 by
Delta Media Group, Inc. -- Patent Pending --
9111 Huber Road | MLS# 12750836
This single family home located at 9111 Huber Road , Belvidere, IL 61008 is currently listed for sale with an asking price of $1,690,000. This property was built in 2003 and has 5 bedrooms and 4 full and 2 partial baths with 9166 sq. ft. Huber Road is located within the District 100 school district. Search Belvidere real estate on lmendoza.gogambino.com today.